

A 10 × 12 ft bedroom can feel generous or punishing depending on a single decision: where the bed goes. These six layouts are built on real measurements — bed dimensions, walkway clearances, door swings — so you can pick the one that fits your room’s shape and know it will work before moving a single piece of furniture.
Before You Move Anything: The Numbers That Matter
Every workable small bedroom layout starts with the same handful of measurements. Take a tape measure to the room and sketch it on graph paper — one square per 6 inches works well.
Standard US bed sizes (mattress, not frame):
- Twin: 38″ × 75″ — fits rooms as small as 9 × 10 ft
- Full: 54″ × 75″ — the sweet spot for most small primary bedrooms
- Queen: 60″ × 80″ — needs at least a 10 × 10 ft room to breathe
- King: 76″ × 80″ — not realistic below 11 × 12 ft; don’t force it
Add 2–4 inches around the mattress for the frame. Then apply the clearance rules that professional designers use:
- 24 inches — the absolute minimum walkway on each side of the bed
- 30 inches — a comfortable walkway you won’t bump through at night
- 18–24 inches wide — a nightstand that actually fits a lamp and a book
- 18–20 inches deep — a standard dresser; anything deeper eats the room
- 30 inches — the swing arc of a standard interior door; never park furniture inside it
With those numbers in hand, here are six layouts that genuinely work in real small bedrooms.
Layout 1: The Classic Centred Bed (Best for 10 × 12 ft)
This is the layout designers reach for first, and for good reason: it gives you symmetry, two nightstands, and clean walkways on both sides. Centre the headboard on the wall opposite the door — the first thing you see entering the room is the made bed, which instantly makes the space feel ordered.
The maths: a queen bed (60″ wide) in a 120″-wide room leaves 30″ on each side — a full comfortable walkway. Flank the bed with 20″-wide nightstands, put a 48″-wide dresser on the wall beside the door, and keep 24″ clear at the foot of the bed. A 5 × 8 ft rug tucked under the front two-thirds of the bed anchors the arrangement.
Layout 2: Bed Under the Window (Best for 10 × 10 ft)
When every wall is short, the window wall is often the only span long enough for a bed — use it. A full-size bed (54″) under a centred window leaves roughly 33″ per side in a 120″-wide room: enough for slim nightstands.
Two practical notes: keep the headboard 2–3 inches below the windowsill so curtains hang cleanly behind it, and choose a headboard no taller than 36″ so it doesn’t block light. Hang curtains ceiling-to-floor (84″ panels on a rod mounted 4–6″ above the frame) — the extra height makes the window, and the room, feel larger.
Layout 3: The Corner Bed (Best for 9 × 10 ft and Kids’ Rooms)
Pushing one long side of the bed into a corner feels wrong until you measure it: in a 9 × 10 ft room (108″ wide), a twin bed (38″) tucked into the corner leaves 70″ of open floor — nearly six feet for a desk, dresser, and actual play or walking space. You sacrifice one nightstand side; gain a room that functions.
Make the corner side work with a wall-mounted shelf at 24″ above the mattress instead of a nightstand, and add a slim sconce or clip lamp so the sleeper still gets light. For adults in a tight guest room, a full bed in the corner works the same way — just leave the full 30″ walkway on the open side since that’s now the only way in and out.
Layout 4: Bed on the Long Wall (Best for Narrow 9 × 12 ft Rooms)
Narrow bedrooms punish the centred-bed layout: a queen on the short wall of a 9-ft-wide room leaves only 24″ per side — technically legal, miserable in practice. Instead, run the bed along the long wall. A full bed’s 75″ length fits comfortably on a 144″ wall, leaving room for a 20″ nightstand and a 48″ dresser on the same wall with space to spare.
Keep the corridor past the foot of the bed at least 30″ wide and resist filling it with a bench or trunk. Bonus: the wall opposite becomes one long stretch — ideal for a low dresser topped with a mirror, which visually doubles the room’s width.
Layout 5: Sleep + Work Combo (Best for 11 × 12 ft)
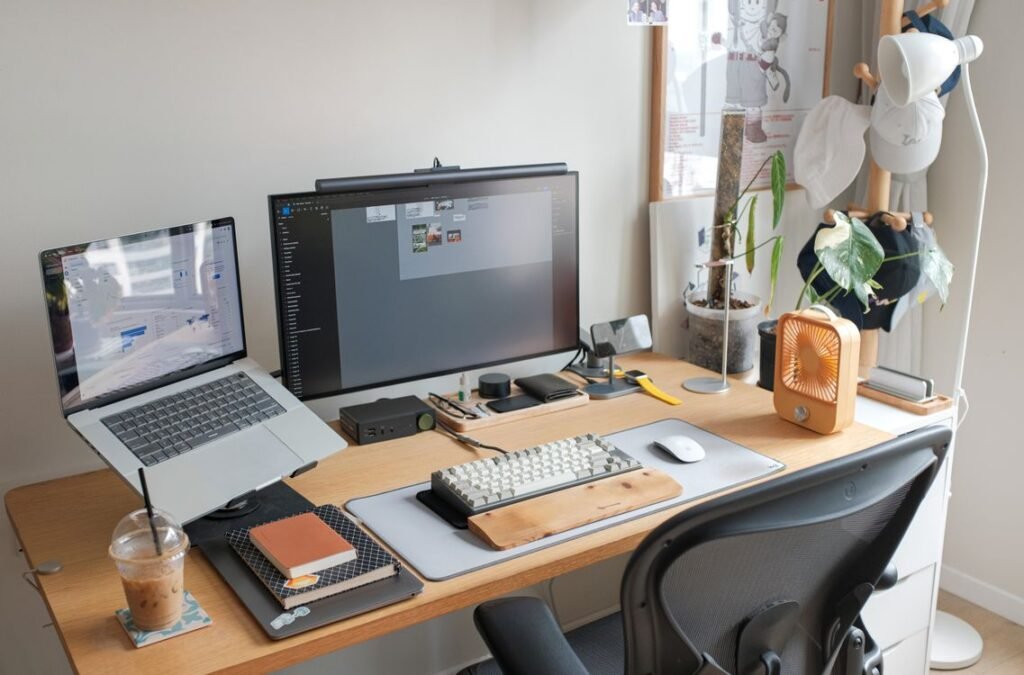
When the bedroom doubles as a home office, zoning matters more than furniture. Put the bed on the short wall (centred or corner, per Layouts 1–3) and dedicate the far end of the room to work: a 48 × 24″ desk needs roughly 48″ of wall and 36″ of chair pull-out space in front of it.
Face the desk toward the wall, not the bed — the psychological separation genuinely helps focus, and on video calls the background is a styled wall rather than unmade bedding. A rug under the desk zone reinforces the boundary for under $80. Keep desk depth at 24″ or less; deeper desks steal walkway inches you can’t spare.
Layout 6: The Daybed Studio (Best for Multi-Use Small Rooms)
If the room must be a guest room, reading nook, and office by turns, a twin daybed (38 × 75″) against the longest wall is the most flexible piece of furniture you can buy. Dressed with throw pillows it reads as a sofa by day; it sleeps one adult comfortably by night.
Flank it with a 36″-wide bookcase on one side and a small desk or armchair on the other. At only 38″ deep, the daybed leaves roughly 7 feet of open floor in a 10-ft-deep room. Under-bed drawers (typically 36 × 24 × 7″) swallow linens and off-season clothes, replacing a dresser.
Budget Guide: What Each Layout Actually Costs
Here’s the honest part: these layouts cost nothing if you already own the furniture — you’re just rearranging. Spending only starts when the layout reveals you need slimmer pieces:
- $0: rearranging existing furniture into any of the six layouts
- $40–$80 each: slim 18–20″ nightstands (the single most common missing piece)
- $25–$60: wall-mounted shelf + sconce for the corner-bed layout
- $150–$250: a narrow 14–16″-deep dresser or under-bed storage drawers
- $60–$120: a 5 × 8 ft rug to anchor Layouts 1, 2, or 4
A full refresh — new nightstands, rug, and storage — lands between $200 and $450, versus $1,500+ for a designer’s plan. The same clearance rules also drive these small living room layouts with measurements.
Small Bedroom FAQ
Can a queen bed fit in a 10 × 10 ft room?
Yes — a 60″ queen in a 120″-wide room leaves exactly 30″ per side. Skip the second nightstand if the door swing eats into one side.
What is the minimum walkway around a bed?
24 inches is the functional minimum — enough to walk through sideways without turning. Aim for 30″ on the side you use most. Anything under 24″ and you’ll be climbing over the bed daily.
What size rug goes under a queen bed in a small room?
A 5 × 8 ft rug is the standard answer: slide it under the front two-thirds of the bed so 18–24″ of rug shows on each side and at the foot. An 8 × 10 ft rug overwhelms rooms under 11 × 12 ft.
What’s the biggest layout mistake in small bedrooms?
Oversized case goods — a 22″-deep dresser and 26″-wide nightstands silently steal inches of walkway each. Measure every piece before it enters the room. Short on closet space too? These small-space storage ideas for entryways with no closet use the same slim-furniture thinking.
The Bottom Line
Small bedrooms are a maths problem, not a furniture problem. Measure the room, measure the bed, protect 24–30″ walkways, and pick the layout that matches your room’s shape. Six honest options, zero demolition, most of them free.

7 Comments