
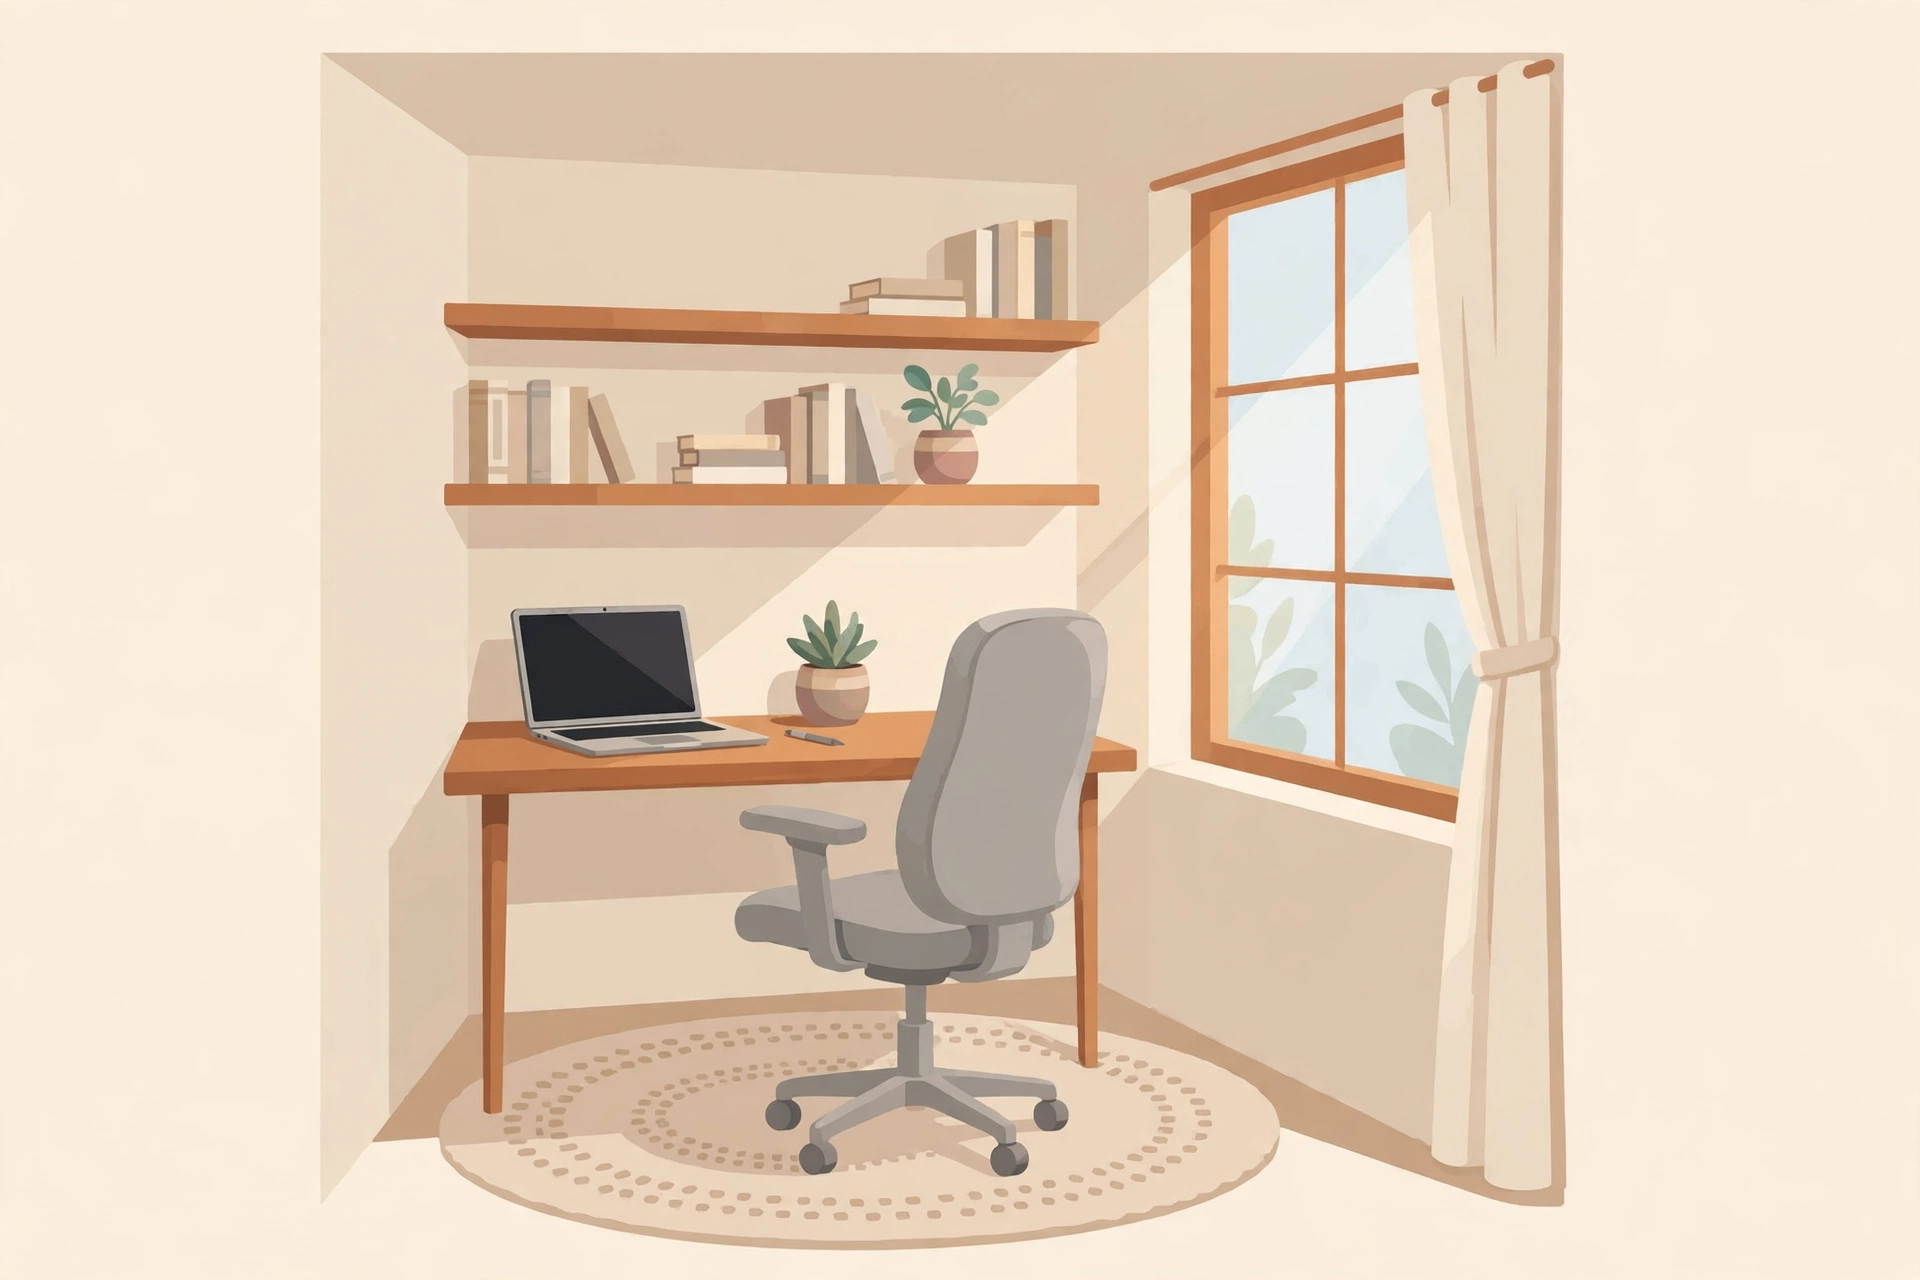
You don’t need a spare room to work from home. You need about 16 square feet, one outlet, and a way to signal “I’m working” to everyone else in the apartment — a door you can close, or headphones that fake one. The mistake most people make is buying the desk first and finding the spot later. Reverse it: find the dead zone in your home (the closet nobody uses properly, the 3-foot gap by the window, the bedroom corner that holds a chair of shame), then size the setup to fit it.
How Much Space Does a Home Office Actually Need?
The honest minimum is a 4×4 ft zone — 16 square feet. A desk 40–48 inches wide and 20–24 inches deep fits a laptop plus a notebook or an external monitor. Behind the chair, leave 30–36 inches of clearance so you can push back and stand without scraping the wall; in front, the desk can sit flush against the wall. That’s it. Anything beyond those numbers is comfort, not necessity.
Two space-savers change the maths. A monitor arm ($25–$50) clamps to the desk edge and frees 6–8 inches of desk depth you’d lose to a monitor stand. And a wall-mounted fold-down desk ($60–$120) gives you a full 48×20-inch work surface that collapses to 6 inches deep when the workday ends — the best option for spaces that have to be a dining area by 6 pm.
Five Layouts for Five Awkward Spots
Pick the layout that matches the dead space you actually have, not the one that looks best in photos.
1. The closet office. A standard reach-in closet is 5–6 feet wide and 2 feet deep — remove the doors (store them; you’ll want them back at move-out), mount a 48-inch desktop across the frame at 28–30 inches high, and add an LED strip under the shelf above. You’ve just built a private office inside a wall. Ventilation matters here: closets get warm, so this works best with a small USB fan, not a gaming PC.
2. The bedroom corner. Tuck the desk into the corner farthest from the bed, facing the wall, so the bed isn’t in your sightline on video calls. A 4×4 ft corner swallows a 42-inch desk and a chair with 32 inches of pushback. If you’re working out bedroom furniture positions first, our small bedroom layout guide shows where a desk zone fits in six real floor plans: https://roomioz.com/small-bedroom-layout-ideas/
3. The window alcove. Natural light is the best free upgrade in this guide — but put the desk perpendicular to the window, not facing it (glare on the screen) and not with your back to it (you become a silhouette on calls). Side light flatters both you and the screen.
4. The hallway or under-stairs nook. A 36-inch console desk, 12–16 inches deep, fits a laptop and a lamp in a passage that’s otherwise wasted. This is a focused-work spot, not an all-day station — plan for shorter sessions, because the ergonomics won’t support eight hours.
5. The living-room divider. Face a low open shelf (about 30 inches high, the classic cube style) perpendicular to the wall behind your desk. The desk goes on one side, the living room on the other, and the shelf holds office supplies on your side and decor on theirs. You get a psychological door without building a wall.
Desk, Chair, and Screen: The Ergonomic Minimums
Small doesn’t mean painful, but only if three measurements are right. Desk height: 28–30 inches for most adults; if your desk is taller, raise the chair and add a footrest so your feet aren’t dangling. Monitor: the top of the screen at or just below eye level, 20–26 inches from your eyes — a $25–$40 laptop stand plus a $20–$40 external keyboard fixes the laptop-hunch for under $80 total. Elbows should rest at roughly 90 degrees when typing.
The chair is where the money goes. A used ergonomic task chair ($80–$150 on resale markets) outperforms every new $60 “gaming-style” chair for all-day comfort — check that the seat depth leaves 2–3 inches behind your knees and that the lumbar support actually touches your lower back. If a full chair won’t fit, a kneeling chair or a good cushion on a sturdy dining chair works for 3–4 hour days. Skip standing-desk converters in truly small spaces: they eat 30+ inches of desk depth and most end up permanently parked at sitting height.
What About Light and Noise?
Aim for 300–500 lux on the desk surface — roughly what a 800-lumen bulb in a desk lamp delivers at arm’s length. A 4000K “neutral white” bulb reads as daylight without the blue harshness of 5000K+; it also looks better on video calls than warm 2700K. Position task lighting to the side of your dominant hand so your arm doesn’t cast a shadow across the keyboard.
Noise is the harder problem in small homes, and soft surfaces are the fix. A rug under the desk zone, curtains on the nearest window, and one upholstered piece nearby absorb enough echo to make calls noticeably clearer — hard floors and bare walls are what make small-space calls sound like bathrooms. For the noise you can’t absorb, a $30–$50 pair of earbuds with a decent mic beats shouting over the dishwasher, and a “on a call” signal (headphones on, door sign, a specific lamp switched on) saves more marriages than any acoustic panel.
Common Mistakes in Small Home Offices
1. Buying a desk deeper than 24 inches for a 4-foot zone. A 30-inch-deep desk in a 48-inch alcove leaves 18 inches for you and the chair — not enough to push back. Measure the zone first, then the desk.
2. Skipping cable management. In a big office, cables hide behind the desk. In a nook, they’re the view. A $12 under-desk tray and a 10-pack of Velcro ties turn the rat’s nest into one clean line to the outlet.
3. One overhead light and nothing else. Ceiling lights create screen glare and face shadows on calls. You need a task light at desk level — it’s the single biggest video-call upgrade after the camera angle.
4. A dining chair for eight-hour days. Dining chairs are built for 45-minute meals: no lumbar support, wrong seat depth, hard seat. If the budget only stretches to one upgrade, make it the chair — renters can find more damage-free mounting ideas for shelves and lights in our rental-friendly decor guide: https://roomioz.com/rental-friendly-decor-ideas/
5. Facing the window or sitting under the AC vent. Window-facing desks mean screen glare all morning; sitting directly under a vent means dry eyes and papers everywhere. Perpendicular to the window, away from the vent — the boring position is the comfortable one.
Key Takeaways
- A functional home office needs just 16 sq ft: a 4×4 ft zone with a 40–48-inch desk and 30–36 inches of chair clearance.
- Fit the layout to the dead space you have — closet, bedroom corner, window alcove, hallway nook, or a shelf-divided living room.
- Get three measurements right: 28–30-inch desk height, screen top at eye level 20–26 inches away, elbows at 90 degrees.
- Light the desk to 300–500 lux with a 4000K task lamp; soften noise with a rug, curtains, and a clear “on a call” signal.
- Spend on the chair first, manage cables from day one, and keep the desk under 24 inches deep in tight zones.
The best small home office is the one you’ll actually use at 9 am on a Monday. Start with the corner you already ignore, keep the measurements in this guide taped to the wall while you shop, and upgrade one thing a month — chair first, light second, everything else when it earns its square footage.

4 Comments