
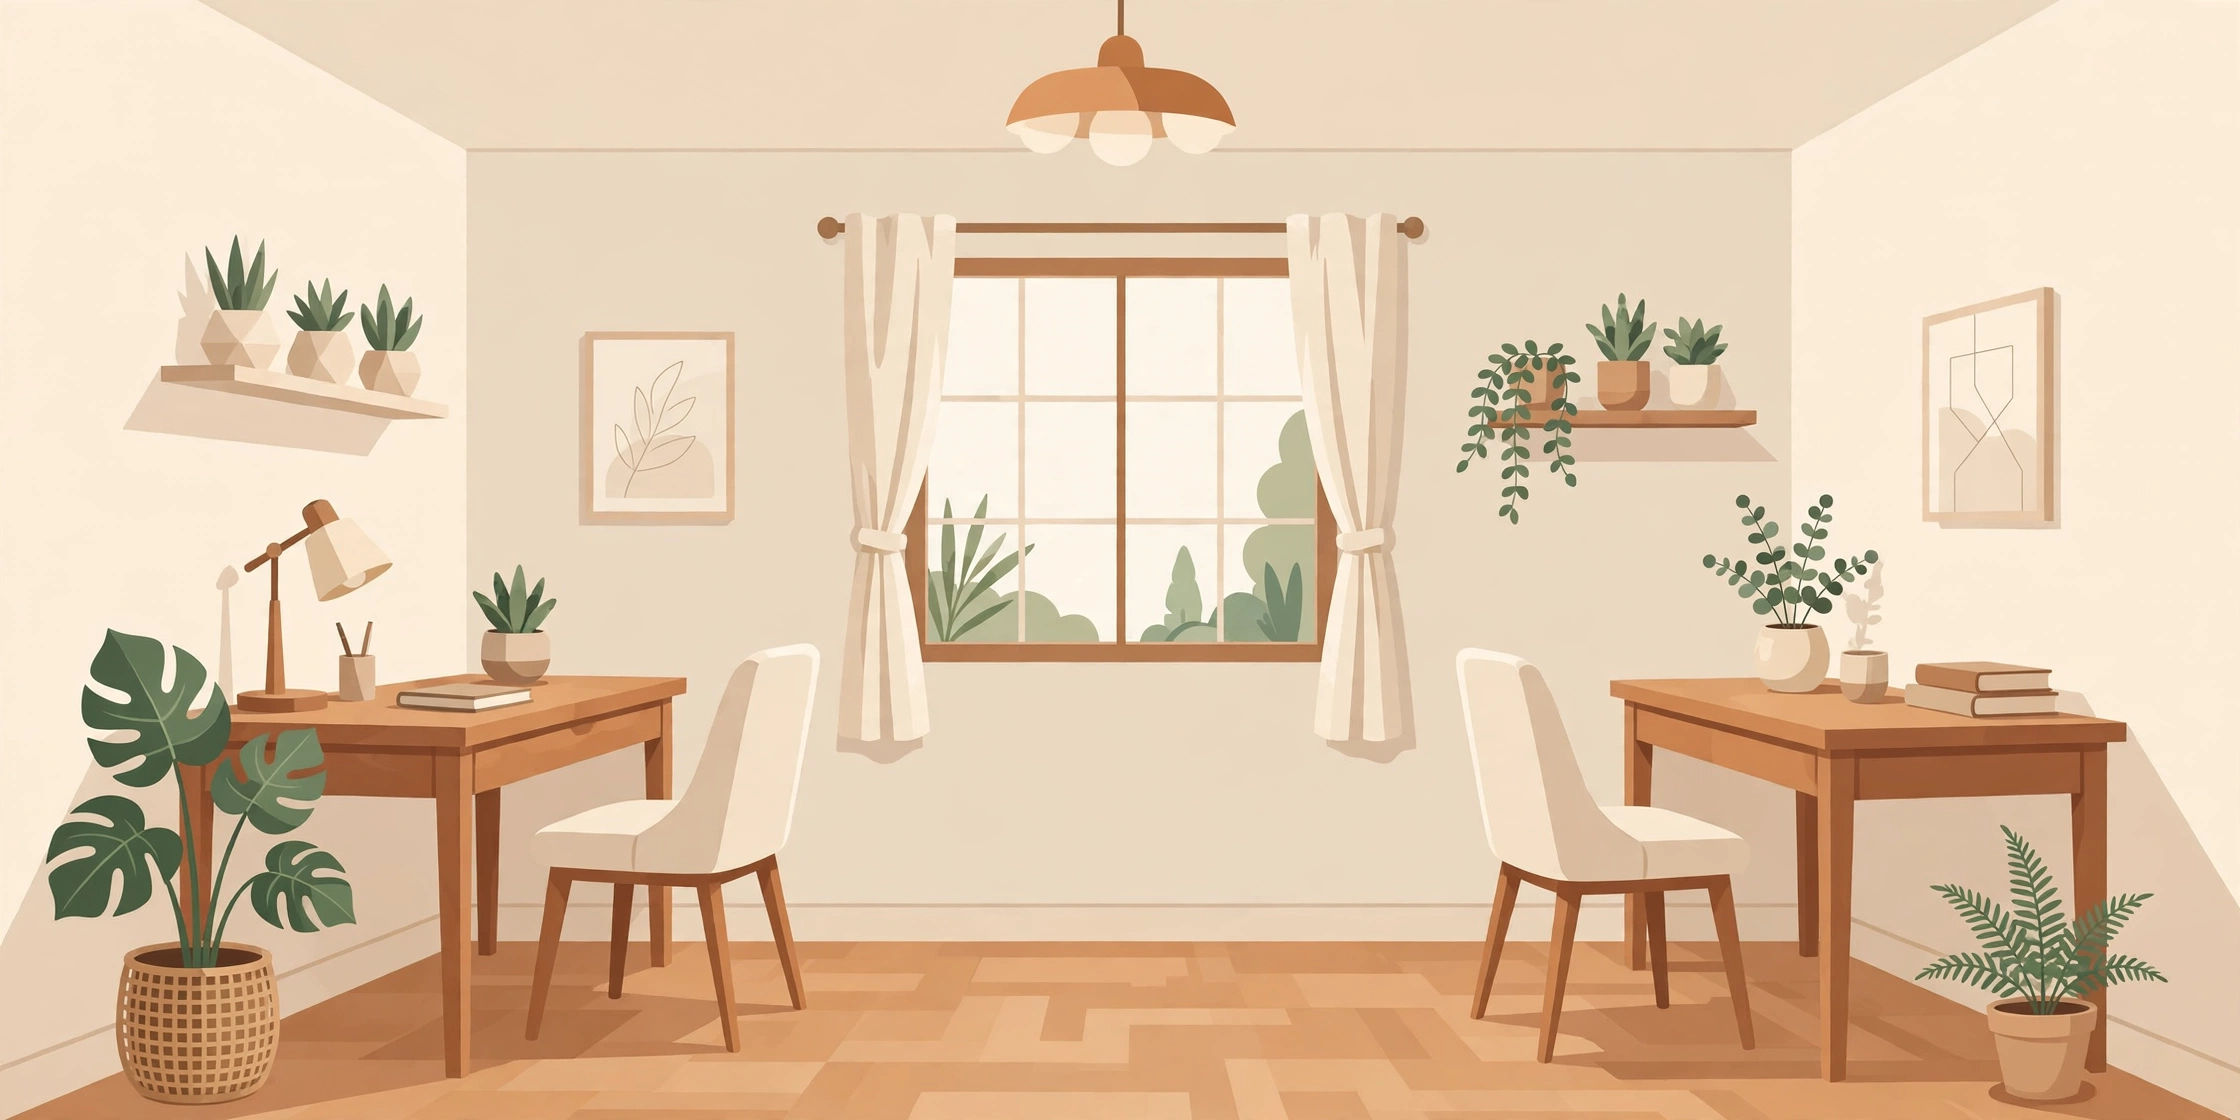
Sharing a home office sounds simple until both of you are on video calls at the same time, one chair keeps bumping the other, and neither desk has room for a proper monitor. The problem is rarely the size of the room. It is that two single-person setups have been squeezed into a space planned for one, with no decision about who sits where, how far apart the chairs swing, or where the cables go.
Quick answer: In a 10 by 10 foot room, two people can work comfortably with either two desks on opposite walls or one long desk along a single wall, provided each person gets at least 48 inches of desk width, a chair zone of 36 inches behind the desk, and a clear walkway of at least 30 inches. Back-to-back desks in the centre of the room only work in rooms 11 feet wide or larger.
Three Layouts That Actually Fit a 10×10 Room
Every workable two-person layout in a small room is a variation of three arrangements. Choosing between them depends less on taste than on the room’s door, window, and closet positions, because a door swing or a radiator can rule out an otherwise good plan.
| Layout | How it sits | Minimum room | Best for |
|---|---|---|---|
| Opposite walls | One desk on each of two facing walls | 10 x 10 ft | Different call schedules; visual privacy |
| One long wall desk | A single 96-inch run, split down the middle | 10 ft wall, 9 ft depth | Shared monitors, one cable run, tight budgets |
| Back to back | Two desks facing away from each other in the centre | 11 x 11 ft | Partners who talk often; larger spare rooms |
Opposite walls is the most forgiving option, because neither person stares at the other’s screen and call audio travels away from the other microphone rather than straight into it. The trade-off is that both walls must be free of doors and tall furniture, and each desk is limited by its wall length. A 48-inch desk fits easily on a 10-foot wall with room for a small shelf beside it, but a 60-inch desk leaves only a narrow gap that quickly fills with clutter.
The long wall desk is the cheapest route, because one 96-inch worktop on two drawer units or trestle legs costs less than two separate desks, and a single power strip serves both stations. It works best when both people keep similar hours and do not mind sitting shoulder to shoulder. A low divider, even a 12-inch monitor riser or a small plant, marks the boundary without building a wall between two people sharing a room.
Back-to-back desks look excellent in photographs and fail most often in real small rooms. Each chair needs 36 inches of pull-out space, so two chairs back to back need 72 inches of depth before the desks themselves are counted. In a 10-foot room that leaves almost no walkway, and every chair movement becomes a negotiation. Reserve this layout for rooms at least 11 feet in each direction, and measure the chair zones before buying anything.
How Much Desk Space Does Each Person Really Need?
The numbers below are minimums for comfortable daily work, not aspirational showroom figures. A laptop-only worker can manage with less, but anyone with an external monitor, a keyboard, and a notebook needs the full allowance.
Desk depth should be at least 24 inches, and 28 to 30 inches is noticeably better once a monitor stand or laptop riser is added. At 20 inches deep, a monitor sits too close to the eyes and there is nowhere to rest the wrists. Desk width should be at least 48 inches per person: a 24-inch monitor, a keyboard, and a small notebook already fill 40 inches, and the remaining 8 inches is the margin that stops the station feeling cramped.
Chair clearance is the measurement most people forget. Allow 36 inches from the desk edge to the wall or furniture behind the chair, so the chair can roll back and the person can stand up without shuffling sideways. Walkways between a desk and a bed, wardrobe, or door need at least 30 inches; 24 inches feels passable for a day and irritating by the second week. For a single-person version of these rules, our home office in a small space guide covers desk placement, lighting, and storage in the same level of detail.
Can two people share one monitor setup?
Sharing a single large monitor between two stations is rarely practical, because monitor height, brightness, and input switching become daily arguments. A shared printer, a shared bookshelf, and a shared power strip are sensible shared items; screens, keyboards, and chairs should be personal.
What if the room also has to sleep a guest?
Then the opposite-walls layout usually wins, because one desk wall can double as a bedside surface and the other wall stays clear for a folding bed. Plan the guest bed’s footprint, typically 75 by 54 inches for a full-size folding bed, before fixing desk positions, not after.
Do both desks need to face the window?
No, and facing a window directly often causes screen glare for half the day. A desk perpendicular to the window gives natural light from the side, which is easier on the eyes and better on camera. If only one side of the room has a window, give that side to the person on more video calls.
The Shared-Desk Trap: When One Long Desk Works, and When It Does Not
A single long worktop is tempting because it looks tidy and costs less, but it creates three problems that separate desks avoid. First, vibration travels: typing hard on one end shakes the other person’s monitor. A solid worktop at least 1.5 inches thick, supported in the middle as well as at the ends, reduces this considerably. Second, cable clutter concentrates in one place, so a cable tray under the full length of the desk is essential rather than optional. Third, there is no natural stopping point, so papers, chargers, and mugs drift across the invisible border.
The fix is to design the border in from the start. A drawer unit in the centre, a small bookshelf turned sideways, or even a taped line of contrasting desk mat gives each person a defined zone. Agree on a simple rule before the desks go in: nothing crosses the centre line without asking. It sounds formal, but it prevents the slow creep that turns a shared desk into one person’s desk with a guest corner.
A Worked $350 Two-Person Setup
The following plan assumes both people already own laptops and chairs, and that the room has two accessible power outlets. It is a realistic budget for a 10 by 10 room, using ready-made pieces rather than custom furniture.
| Buy | What to choose | Typical cost |
|---|---|---|
| Worktop + legs | One 96 by 25 inch worktop with four legs and a centre support | $110–$140 |
| Monitor risers (2) | Simple bamboo or wood risers to lift screens to eye level | $40–$60 |
| Power + cable tray | One 8-outlet strip and one under-desk cable tray, full length | $30–$45 |
| Desk lamps (2) | Clamp-on lamps, one per station, warm white bulbs | $40–$60 |
| Storage | One small drawer unit under the centre and two wall shelves | $55–$75 |
| Total | $275–$380 |
Chairs deserve a separate note: if the existing chairs are dining chairs, budget for proper office chairs before upgrading anything else. A $60 chair used eight hours a day for a year costs less per hour than almost any other item in the room, and back pain is a far more expensive problem than a chair. Spend on chairs first, then on monitor risers, then on storage.
Sound, Light and Boundaries in One Room
Two simultaneous video calls are the hardest test for a shared office, and layout alone cannot solve them. Headsets with boom microphones, rather than laptop microphones, cut background noise more than any room treatment. A pair of soft surfaces, such as a rug and a fabric pinboard, reduces echo noticeably; bare floors and bare walls make every call sound hollow. If calls regularly overlap, a simple schedule helps more than equipment: whoever books a call first takes the quieter corner, and the other person uses a headset and keeps the camera framing tight.
Lighting should be planned per station, not per room. One overhead light creates shadows on both screens, while a clamp lamp per desk gives each person control without affecting the other. Position lamps on the opposite side to the writing hand to avoid shadows across notebooks. Finally, agree on the room’s working hours and its after-hours state: desks cleared at the end of the day, chairs pushed in, and cables tucked away. A small room shared by two workers stays usable only when both people reset it, and that habit matters more than any single piece of furniture.
A two-person office in a small room is not a compromise to endure; it is a layout problem with a measurable answer. Give each person 48 inches of width, 36 inches of chair room, and a defined boundary, choose the layout that fits the room’s doors and windows rather than the one that photographs best, and spend the first dollars on chairs and lighting. The room will feel smaller on paper than it does in use, which is exactly the point: good measurements make a small room work harder than a large room planned carelessly. For the room itself, our small bedroom layout ideas show how the same measurement-first approach frees floor space in any compact room.

One Comment