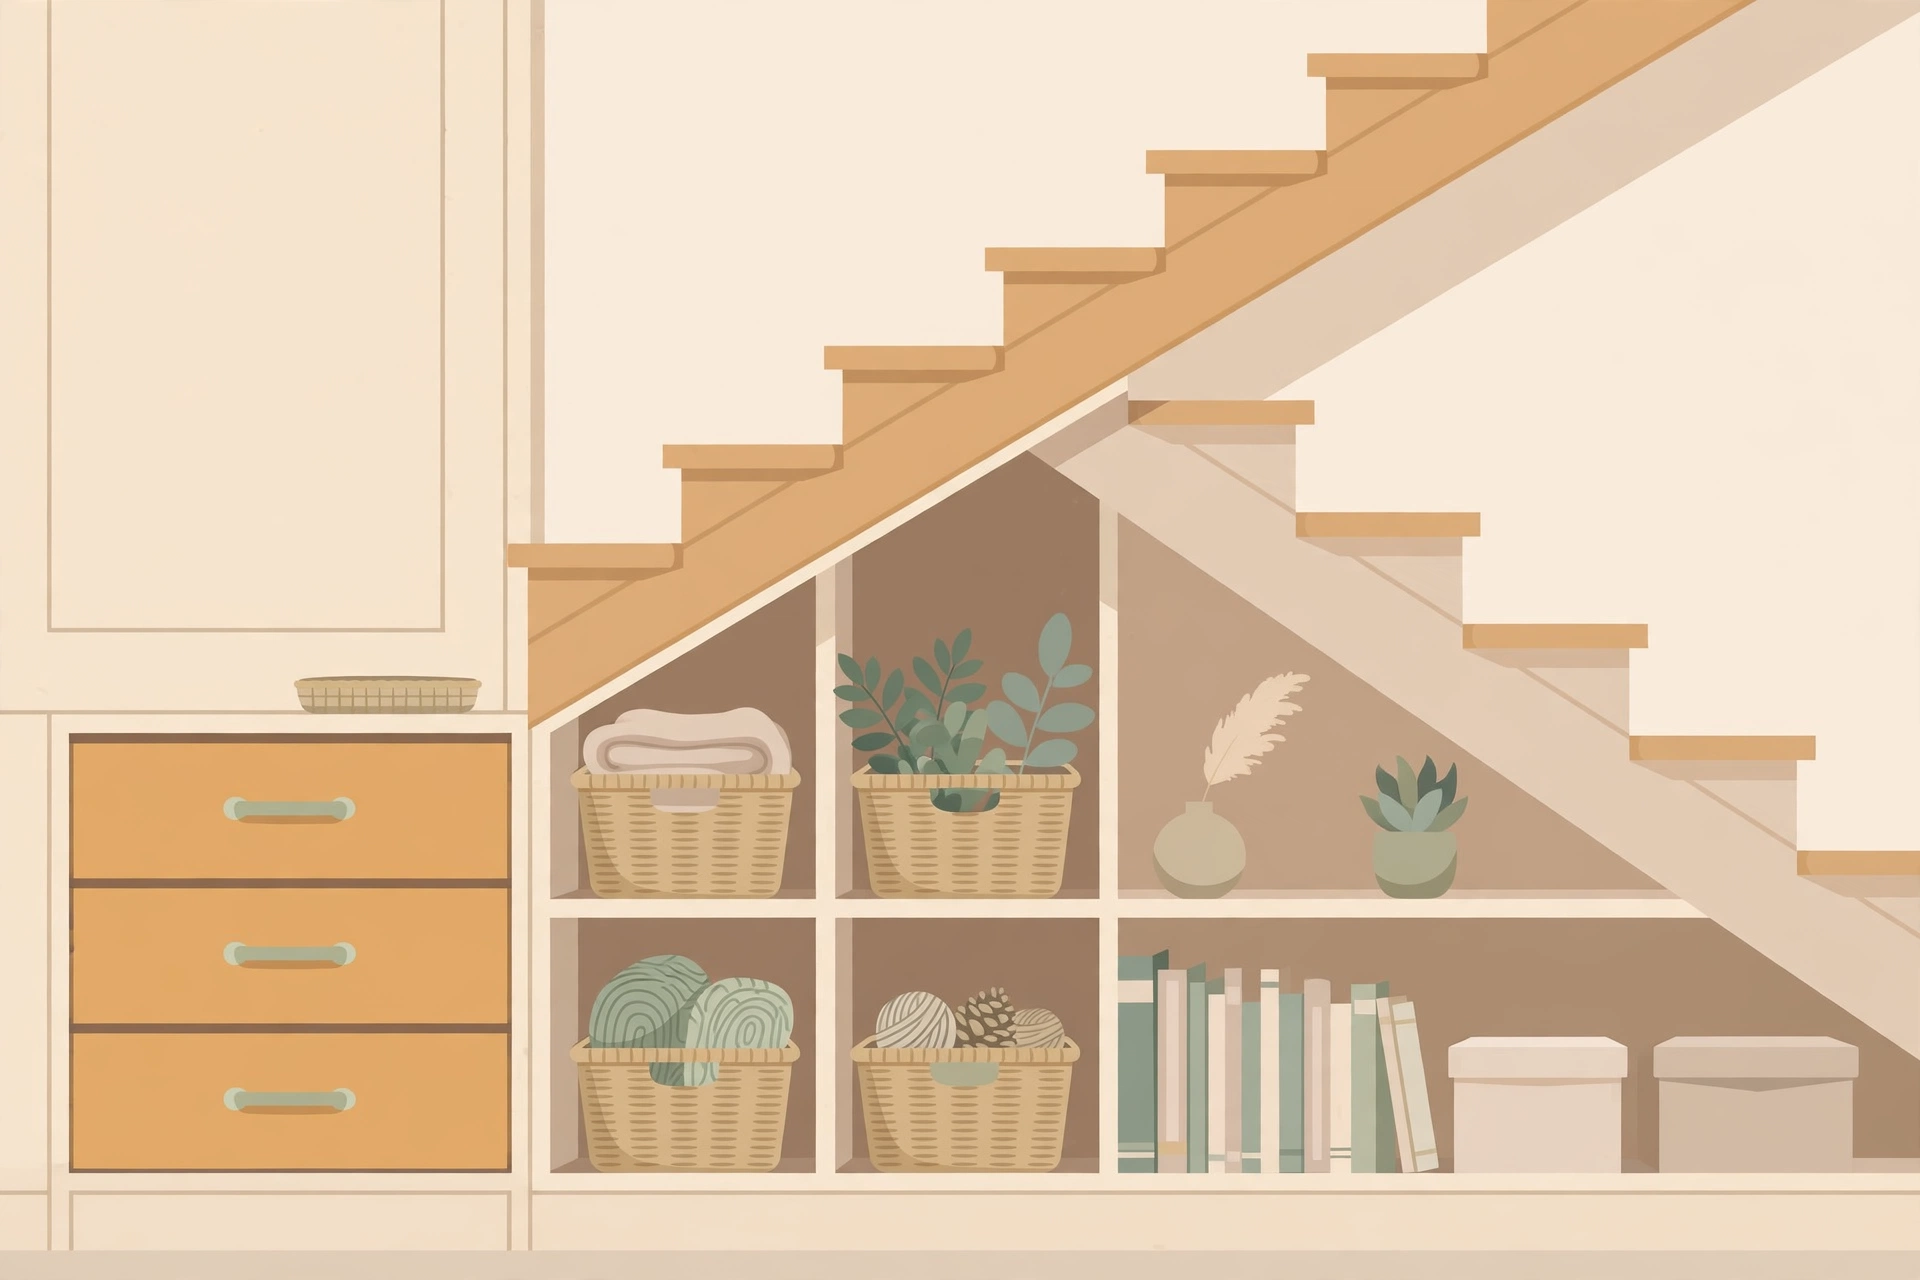
The triangle under a staircase is often the most wasted square footage in a house — typically 15 to 30 square feet, sealed behind a single closet door or left open to collect dust. The key insight is that the space is not one room; it is three zones stacked by height: a tall zone you can stand in, a medium zone perfect for drawers and shelves, and a low crawl zone suited to bins. Match each idea below to the zone it fits, and the awkward void becomes some of the most useful storage in the house.
| Idea | Best for | Minimum clearance | Typical budget |
|---|---|---|---|
| Pull-out rolling drawers | Everyday items | 40 in height | $150–$400 |
| Cabinet doors + deep shelves | Hidden bulk storage | 48 in height | $200–$600 |
| Reading nook | Tall stair runs | 6 ft headroom | $80–$250 |
| Coffee or wine bar | Entertaining | 48 in height | $100–$300 |
| Mini office nook | Tall zone | 6 ft headroom | $60–$200 |
| Mudroom drop zone | Entry-adjacent stairs | 60 in height | $100–$250 |
| Pet den | Low zone | 24–40 in height | $40–$120 |
| Open shelves + baskets | Easy access | Any height | $80–$200 |
Measure First: Three Numbers Decide Everything
Before picking an idea, take three measurements. First, the height at three points: the tall end, the middle, and the low end — headroom drops fast under a staircase, and a setup that needs 6 feet will not fit where you have 4. Second, the depth, front to back; most under-stair voids run 3 to 5 feet deep at the tall end. Third, the width of the opening.
Two safety notes before any demolition: check for plumbing, wiring, and HVAC inside the wall, and know that the framing under stairs is sometimes structural — never remove studs or the wall itself without confirming it is not load-bearing. Finally, keep 30–36 inches of clear floor in front of whatever you build so drawers and doors can actually open.
8 Under-Stairs Storage Ideas
1. Pull-Out Rolling Drawers
Deep drawers on full-extension slides turn the medium zone into genuinely usable storage — shoes, linens, board games — without the black-hole effect of a deep closet. Build or buy drawer boxes 22–24 inches deep to match standard slide lengths, and keep each drawer under 36 inches wide so it glides without racking. This is the highest-impact upgrade for most households.
2. Closed Cabinets With Deep Shelves
If you need hidden bulk storage — holiday decor, luggage, seldom-used appliances — fit the tall and medium zones with simple cabinet boxes and one adjustable shelf per box. Paint the doors the same color as the surrounding trim so the whole run reads as architecture, not add-on furniture. At $200–$600 in materials, it is the cheapest way to make the space look built-in.
3. A Reading Nook in the Tall Zone
Where headroom reaches 6 feet or more, a 24-inch-deep bench with a cushion, a wall-mounted reading light, and one shelf for books creates a nook kids and adults both fight over. Add an outlet or a battery puck light if there is no wiring nearby. Keep the bench 18 inches deep — standard seat depth — so it is comfortable without eating the walkway.
4. Coffee or Wine Bar
The medium zone fits a 20-inch-deep counter perfectly: a small coffee station with a machine and mugs, or a wine fridge flanked by bottle cubbies. A 12-bottle wine fridge is about 15 inches wide and 20 inches deep — verify your depth before buying. Ventilation matters for fridges, so leave 2–3 inches of airspace around the unit.
5. Mini Office Nook
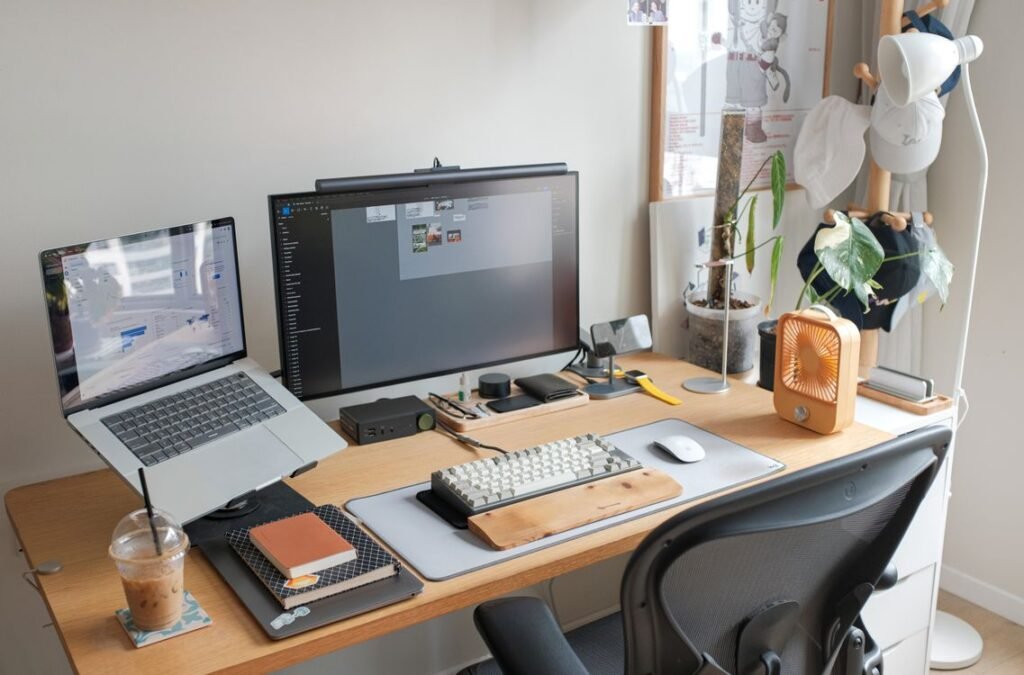
A 48-inch-wide desk surface fits comfortably in the tall zone of most staircases, with a shelf above for supplies and a task light on the wall. It is a legitimate work-from-home setup, not a compromise — see these small-space home office ideas for the ergonomics and layout rules that make a 4-foot desk work. small-space home office ideas Measure your chair’s push-back clearance: you need about 30 inches behind the desk.
6. Mudroom Drop Zone
For stairs near the front door, the tall zone becomes a compact mudroom: hooks at 48–60 inches for coats, a bench with shoe cubbies below, and one basket per family member. Wall-mounted hooks hold 15–25 pounds each in a stud — enough for a winter coat and bag. This single change can declutter an entire entryway.
7. Pet Den in the Low Zone
The low crawl zone — 24 to 40 inches of clearance — is useless for humans and perfect for a dog. Remove the door, add a washable bed, a small light, and a baby gate if needed. Dogs genuinely prefer den-like spaces, and it frees the crate from the living room. Budget $40–$120, mostly the bed and a coat of pet-safe paint.
8. Open Shelves and Labeled Baskets
The simplest option: two or three floating shelves cut to follow the stair slope, with labeled baskets for the stuff you grab daily. No doors, no slides, nothing to break — and at $80–$200 it is the fastest weekend version of this whole list. Use baskets 12–14 inches deep so they sit fully on the shelves, and label everything; open storage only works when everyone knows where things go.
Which Setup Fits Your Staircase?
Match the staircase type to the shortlist. Open-riser stairs with no wall beneath: freestanding solutions only — rolling carts, the pet den, open shelves — since there is nothing to anchor cabinets to and the look stays airy. A closed staircase with a finished wall: the full menu is open, including pull-out drawers and built-ins, but verify nothing is load-bearing before cutting.
Location narrows it further. Stairs by the front door argue for the mudroom drop zone; stairs in a living area suit the bar or reading nook; a quiet corner run is ideal for the office nook. Short runs under 8 treads rarely have a usable tall zone — stick with drawers, shelves, and the pet den. Renters should skip demolition entirely and use freestanding pieces, which still transform the space; these rental-friendly decor ideas cover no-drill approaches that work in awkward corners too. rental-friendly decor ideas
Under-Stairs Storage FAQs
How deep is the space under a typical staircase?
Most under-stair voids run 3 to 5 feet deep at the tall end, tapering to almost nothing at the low end. Measure at three points — tall, middle, and low — because the taper is what decides which ideas fit. Anything under 24 inches of depth only suits shallow shelves and slim bins.
Can I remove the wall under my stairs?
Sometimes — but the framing under a staircase can be structural, carrying load from the stairs or the floor above. Never remove studs or the wall without confirming it is not load-bearing; a structural engineer or experienced contractor can verify in one visit. When in doubt, build inside the existing opening instead of enlarging it.
What is the cheapest under-stairs storage project?
Freestanding open shelves with baskets, at $80–$200 in materials, or even less using rolling carts you already own. Both need zero demolition and finish in a weekend. Custom pull-out drawers and built-in cabinets cost more because of hardware and finish carpentry.
Do enclosed under-stairs closets need ventilation?
Yes. Sealed under-stair spaces trap moisture and develop a musty smell, especially against exterior walls. Use a louvered door, add a small vent grille, or leave a 1-inch gap under the door. If you are storing anything moisture-sensitive, ventilation is not optional.
How hard is it to install pull-out drawers under stairs?
A moderate DIY project. You need a level floor, square drawer boxes, and full-extension slides rated for the drawer’s loaded weight (75–100 lb slides for general storage). The tricky part is scribing the drawer fronts to the sloped ceiling line — take your time with a compass and a jigsaw, and the fit looks professional.
The space under your stairs is already paid for — it is inside your home’s footprint, heated, and steps from daily life. Pick the idea that matches your clearance, measure twice, and turn the most ignored square footage in the house into the most useful.