
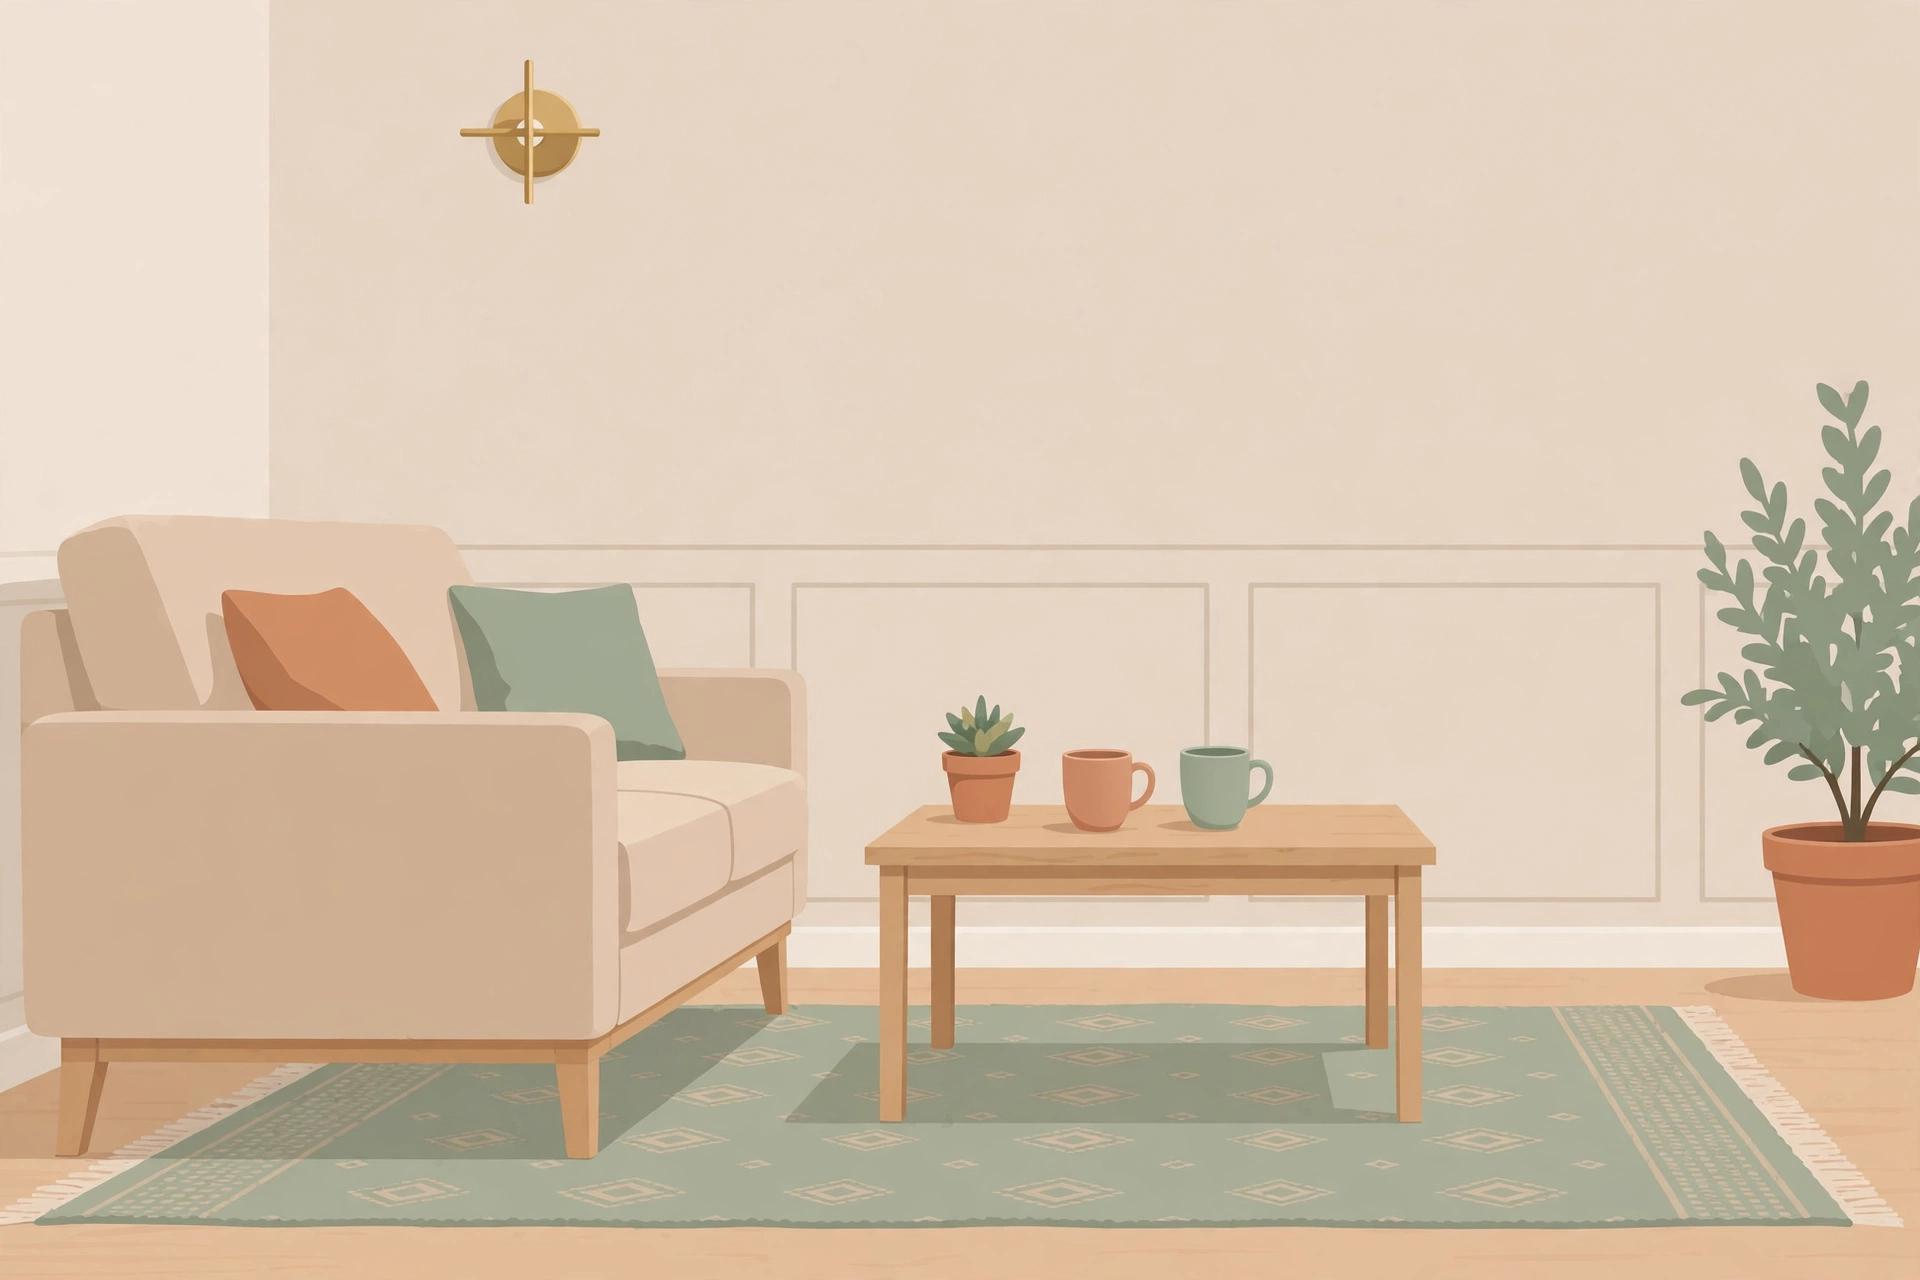
It is the most common living room problem nobody measures: the coffee table is either close enough to bruise your shins every time you sit down, or far enough away that setting down a mug means standing up. Furniture stores will not tell you the number, and most living rooms inherit their spacing from wherever the rug happened to land. There is, however, a standard range that designers and furniture makers work to — and once you know it, checking your own room takes one tape measure and about two minutes.
Quick answer: Keep 14 to 18 inches between the front edge of your sofa seat and the edge of the coffee table. Fourteen inches is the comfortable minimum for legs and feet; 18 inches is the maximum before the table stops being reachable from a seated position. Measure from the sofa’s seat front, not the frame or cushions’ overhang.
How to Measure Your Current Gap (2 Minutes)
- Sit on the sofa the way you normally do, feet flat on the floor.
- Have someone measure — or stretch the tape yourself — from the front edge of the seat cushion, at knee height, to the nearest edge of the coffee table.
- Check both ends of the sofa. Rooms are rarely square and tables drift; a gap can be 13 inches at one end and 17 at the other.
- Now test the reach: seated normally, can you set a mug on the table without leaning your shoulders off the backrest? If not, you are past 18 inches regardless of what the tape says.
If your gap is under 14 inches, knees and shins will keep colliding with the table, and the seat feels crowded even in a large room. Over 18 inches, the table becomes decoration — everything ends up on the floor or the sofa arm instead. Between 14 and 18, legs fit, feet can stretch onto the table (we don’t judge), and drinks land where they should.
Why the Range Is 14–18 Inches, Not One Magic Number
The range exists because bodies and sofas differ. A deep-seat sofa (seat depth 23–25 inches) pushes your knees further forward, so it needs the upper end of the range — 16 to 18 inches — to leave legroom. A shallow, upright sofa (20–21 inch seat depth) works at 14–15 inches. Households with small children usually prefer 14–16 inches: close enough that snacks stay in reach, far enough that toddlers weaving between sofa and table have a passable lane. If someone in the home uses a cane or walker, treat 18 inches as a minimum, not a target.
The Clearances Around the Table Matter Just as Much
The sofa gap is only one of four distances that decide whether a coffee table works:
- Table to TV stand or media console: at least 24 inches, so the space reads as a walkway, not a squeeze.
- Walkway behind or beside the table: 30–36 inches for a route people use daily; 24 inches is the absolute floor for a gap nobody walks through often.
- Table length vs sofa length: the table should run about one-half to two-thirds the length of the sofa’s seat. A 48-inch table in front of an 84-inch sofa sits in the sweet spot; a table as long as the sofa looks like a second bench.
- Rug edges: the table should sit fully on the rug, with the rug extending at least to the sofa’s front legs. Our rug size guide shows how the table, rug and sofa dimensions interact.
What If Your Room Is Too Small for 14 Inches?
In small living rooms — and our small living room layout measurements show most are working with 10×12 ft or less — a 14-inch gap plus a standard 24-inch-deep coffee table can eat the entire walkway. Three fixes work better than cramming:
- Shrink the table, not the gap. A narrower table (16–18 inches deep instead of 24) keeps the 14-inch legroom while freeing 6–8 inches of walkway.
- Swap the table for a C-side table or a pair of small round stools. They slide in when needed and park against the sofa arm when not, so the “distance” adjusts itself all day.
- Move the sofa, not the table. Pulling a sofa even 3 inches off the wall rarely shows visually but buys back real floor space in the middle of the room.
The opposite problem — a large room where 18 inches strands the table in the middle of nowhere — is solved by scale, not spacing: keep the gap at 16–18 inches and choose a bigger table (up to two-thirds of the sofa length, and up to 30 inches deep) or two square tables side by side.
A Worked Example: The 10×12 ft Room
Say the room is 12 ft across the sofa wall. An 84-inch sofa centered on the wall leaves 30 inches each side. A 48×24 inch coffee table at a 16-inch gap puts its far edge 40 inches from the sofa front. If the opposite wall or TV stand is 10 ft (120 inches) from the sofa front, that leaves 80 inches — enough for a console (14 inches deep) plus a genuine 36-inch walkway and room to spare. Drop the gap to 12 inches to “gain space” and you have gained 4 inches of walkway at the cost of daily shin collisions — the math never favors it. The same measuring habit applies above the sofa, too: our gallery wall layout guide uses the same 2–3 inch spacing discipline for frames.
Frequently Asked Questions
Is 12 inches between sofa and coffee table enough?
For most adults, no. Twelve inches leaves little room for knees when sitting down or standing up, especially with deeper sofa seats. It can work temporarily for a shallow apartment sofa, but 14 inches is the practical minimum.
Can the coffee table be too close to the sofa?
Yes. Under 14 inches, the table crowds shins and makes the seat feel boxed in; under 10 inches most people start turning sideways to sit down. If the table edge touches throw pillows or cushion overhang, it is definitely too close.
Does the distance change for a sectional?
The 14–18 inch rule applies to every seat that faces the table, including the chaise end of a sectional. Rectangular tables suit the long run of a sectional; for the chaise section, a round table (30–36 inches across) avoids a corner pointing at someone’s knees.
What if I have a reclining sofa?
Measure with the footrest fully extended. A recliner needs the table to sit beyond the extended footrest plus about 2 inches — often 20–24 inches from the unreclined seat front — or the table has to move every time someone reclines. Many recliner households switch to side tables for exactly this reason.
Should the coffee table be centered on the sofa or the rug?
Center it on the sofa’s seating run first — that is what your reach is measured from. If the rug is also centered on the sofa (it should be), the two will agree. A table centered on the room but off-center to the sofa always feels wrong from the seat.

3 Comments