Accent chair placement is mostly geometry, and getting the geometry right is what turns a spare chair into the best seat in the room. A chair placed too far from the sofa leaves its occupant shouting across the rug; a chair squared up to the wall looks like it is waiting for a bus; a chair with no table beside it never gets sat in, because nobody wants to hold a mug for an hour. The fixes are all measurements: a conversation distance in feet, an angle in degrees, a gap to the coffee table in inches, and a seat height matched to the sofa. This guide works through each one, then shows the five layouts that cover nearly every living room.
Quick answer: Place one accent chair angled about 45 degrees toward one end of the sofa, or place two chairs facing the sofa across the coffee table. Keep facing seats 4 to 8 feet apart, leave 14 to 18 inches between the chair and the coffee table, keep 30 inches of walkway clear, and match the chair seat height to within 2 inches of the sofa seat.
The Numbers That Decide Accent Chair Placement
Conversation distance is the first number. Seats facing each other should sit 4 to 8 feet apart, measured from the front edge of one seat to the front edge of the other. Closer than 4 feet and knees nearly touch; further than 8 feet and people start raising their voices, and past 10 feet a normal conversation feels like shouting across a hall. In a large room, that rule means building two smaller seating groups rather than stretching one group across the whole space. Measure seat front to seat front, not wall to wall, because the depth of the furniture is what eats the distance.
The coffee table gap is the second number. Leave 14 to 18 inches between the front edge of the chair and the edge of the coffee table: close enough to set down a mug without standing, far enough to stretch legs and stand up without shuffling sideways. The same 14 to 18 inch rule governs the sofa side, and it is the measurement most often gotten wrong when a chair is pushed in tight against the table to save floor space.
Walkways are the third number. Keep 30 to 36 inches clear on any side of the chair that faces a path of travel, and never less than 24 inches on a secondary path between the chair and a wall. A chair that blocks the route to the kitchen or the balcony will be walked around a hundred times a day and resented every time. Before committing to a spot, trace the normal route through the room and check that the chair’s outer edge clears it by a full 30 inches.
Seat height is the fourth number, and it is the one that decides whether the chair feels like part of the group. Most sofas sit 17 to 19 inches high, and the accent chair should sit within 2 inches of that height. A chair 4 inches lower than the sofa leaves its occupant looking up at everyone else, which feels like sitting on the floor; a chair 4 inches higher puts its occupant on a throne. Check the seat height on the product page before buying, not after delivery, because it is the hardest measurement to fix later.
Which Layout Fits Your Room?
One chair, angled, is the default layout and it fits almost any room. Place the chair at roughly 45 degrees to one end of the sofa, angled toward the coffee table. The angle is what makes the placement read as deliberate: a chair squared up to the sofa looks like a waiting room, while the same chair turned 45 degrees looks like it was chosen for conversation. This layout needs the least floor, about 30 by 30 inches for the chair itself plus 18 inches to stand and turn, and it works in rooms as small as 10 by 12 feet.
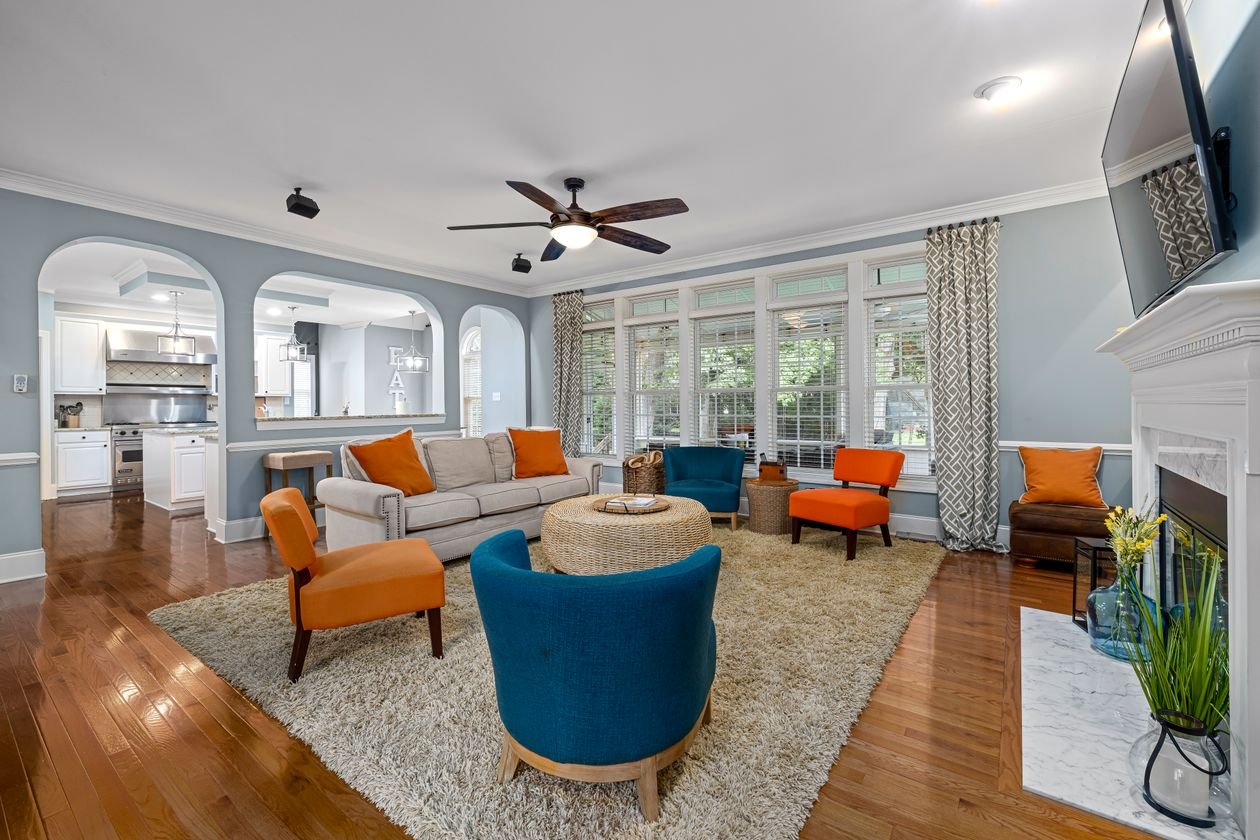
Two chairs facing the sofa is the most sociable layout, and it suits a standard three-seater sofa in a room at least 12 feet deep. Set the pair opposite the sofa with the coffee table between them, angled a few degrees inward toward each other, and keep the chairs 3.5 to 4 feet apart from each other across the table’s far end. The result is a U-shaped conversation area where everyone faces someone. Leave 12 inches between the two chairs if they sit side by side against the far wall instead, which reads as a considered pair rather than spare seating.
Two chairs side by side against one wall works when the room is wide but shallow. Put the pair on the wall opposite the sofa with a shared side table between them, and the wall becomes a framed seating wall instead of dead space. A reading corner is the layout for a chair that does not need to relate to the sofa at all: one chair, a floor lamp behind the shoulder, a side table at seat height, placed in the corner the sofa cannot reach, ideally beside a window where the chair owns the best light. The fifth layout is the chair as a room divider: in an open-plan space, a low-back chair placed with its back to the dining area marks the boundary without building one. Only a low back works here, 30 inches or under; a high back in the same position builds a visual wall.
How Big Should the Chair Be Next to Your Sofa?
Scale is where most accent chairs go wrong, and it is judged against the sofa, not against the room. A standard accent chair runs 28 to 38 inches wide, 28 to 38 inches deep and 30 to 40 inches tall, and that range suits a standard 84-inch three-seater sofa. A chair-and-a-half runs 40 to 48 inches wide and needs at least 52 inches of clearance on the diagonal to turn into its corner. As a rule, the chair should be roughly three-quarters the visual weight of the sofa: big enough to hold its own in the conversation group, small enough that the sofa stays the anchor.
| Sofa size | Chair width that fits | Pair or single? |
|---|---|---|
| Loveseat, 60-72 in | 28-32 in, armless or slim arms | Single angled chair |
| Three-seater, 78-90 in | 30-38 in, standard accent chair | Single or facing pair |
| Sectional, 100 in and up | 34-40 in, or a chair-and-a-half | Facing pair or two singles |
| Small apartment sofa, under 60 in | 26-30 in, slipper or barrel chair | Single, angled at 30 degrees |
The chair should also contrast with the sofa in at least two of shape, material and leg style. A curved bouclé chair beside a curved bouclé sofa reads as a showroom set, not a decision; the same chair beside a straight-lined leather sofa reads as a choice. Contrast is what earns the word accent. Matching the chair to the sofa’s own range is the fastest way to waste the purchase.
Where Does the Chair Sit on the Rug?
The rug rule is simple: at least the front legs of every seat in the group should sit on the rug. If the sofa sits on the rug and the chair sits entirely off it, the arrangement visually splits in two, and the chair looks like it belongs to a different room. For a sofa plus one angled chair, an 8 by 10 foot rug usually covers the group in a standard living room; for a sofa plus a facing pair, a 9 by 12 foot rug is the safer size. The rug should extend 6 to 12 inches beyond the chair’s front legs on the open side, so the chair does not look like it is sliding off the edge.
The side table belongs 6 to 10 inches from the chair’s arm, with its tabletop within 2 inches of the arm’s height, so a drink is reachable without leaning. A table further than 10 inches away might as well be in another room, and a table lower than the arm by more than 2 inches forces an awkward reach down. Every seat in the group needs its own surface within reach or it will not get used, and the accent chair is the seat most often left without one.
A Worked Budget: Placing One Accent Chair for Under $350
Placement costs less than the chair itself, and the accessories matter more than people expect. For a single chair in a standard living room, the budget is: a side table at $40 to $80, a floor or table lamp at $35 to $70, a throw pillow at $20 to $35, a throw blanket at $25 to $45, and a rug pad or rug adjustment at $0 to $40 if the existing rug needs repositioning. That totals $120 to $270 before the chair, which leaves a $350 all-in budget realistic for a $100 to $200 chair from a secondhand marketplace or a budget retailer, plus its accessories.
The chair itself is where the budget usually breaks, because a $600 chair with no lamp and no table beside it still fails, while a $150 chair with a $50 lamp and a $40 table succeeds. Buy the chair second if the room already has a spare: angle the chair already owned at 45 degrees to the sofa, put a lamp beside it, and live with that placement for a week. The corner will show what shape it actually wants, and the money goes to the shape the room asked for instead of the shape a catalogue suggested.
Common Mistakes to Avoid
Pushing everything to the walls is the most common mistake. It makes the room feel like a corridor, puts people too far apart to talk, and leaves a dead patch of rug in the middle that nobody uses. Float the seating group toward the centre of the room, even by 12 inches, and the conversation distance falls back into the 4 to 8 foot range.
A tall chair in the middle of an open-plan room is the second mistake. It cuts the space in half and blocks the sightline to the kitchen or the window. Keep tall backs against walls and use low-back chairs, 30 inches or under, for any position that faces into the room. A chair blocking the path to a door is the third: trace the daily route before committing, and keep 30 inches clear. A chair with nowhere to put a cup is the fourth, and it is fixed by the 6 to 10 inch side-table rule. The fifth is symmetry for its own sake: two matching chairs squared to the sofa can look static, and a slight angle on each, a few degrees toward the sofa, usually reads better.
Accent Chair Placement Questions, Answered
How far should an accent chair be from the sofa?
Close enough that facing seats sit 4 to 8 feet apart, measured from the front edge of one seat to the front edge of the other, and far enough to leave 30 inches of walking space on the chair’s open side. In most living rooms that puts the chair a little over a metre from the sofa’s end when angled, or directly across the coffee table when facing. Past 10 feet between seats, people raise their voices without noticing.
Should accent chairs face the sofa or be angled?
A single chair almost always looks better angled at around 45 degrees to the sofa, because the angle closes the conversation circle and reads as deliberate. A pair of chairs can face the sofa directly across the coffee table, which is the most sociable arrangement when the room is deep enough, but angle each chair a few degrees inward so the pair does not look like a waiting room.
Do accent chairs need to sit on the rug?
At least the front legs should. If the sofa sits on the rug and the chair sits entirely off it, the grouping visually splits into two separate zones. For a sofa plus one angled chair an 8 by 10 foot rug usually covers the group, and for a sofa plus a facing pair a 9 by 12 foot rug is the safer size. The rug should extend 6 to 12 inches past the chair’s front legs.
Tape the Footprint Before You Buy
The cheapest placement tool is painter’s tape. Mark the chair’s footprint on the floor, 30 by 30 inches for a standard chair, walk the room for a day, sit in the taped square with a mug, and check the distances: 4 to 8 feet to the sofa, 14 to 18 inches to the coffee table, 30 inches of walkway. Layout problems are far cheaper to find on the floor than after delivery. For the coffee table gap that governs the whole group, see the sofa to coffee table distance guide, for the rug sizes behind the front-legs rule, see the living room rug size guide, and for the seating group the chair joins, see the living room conversation area layout.