
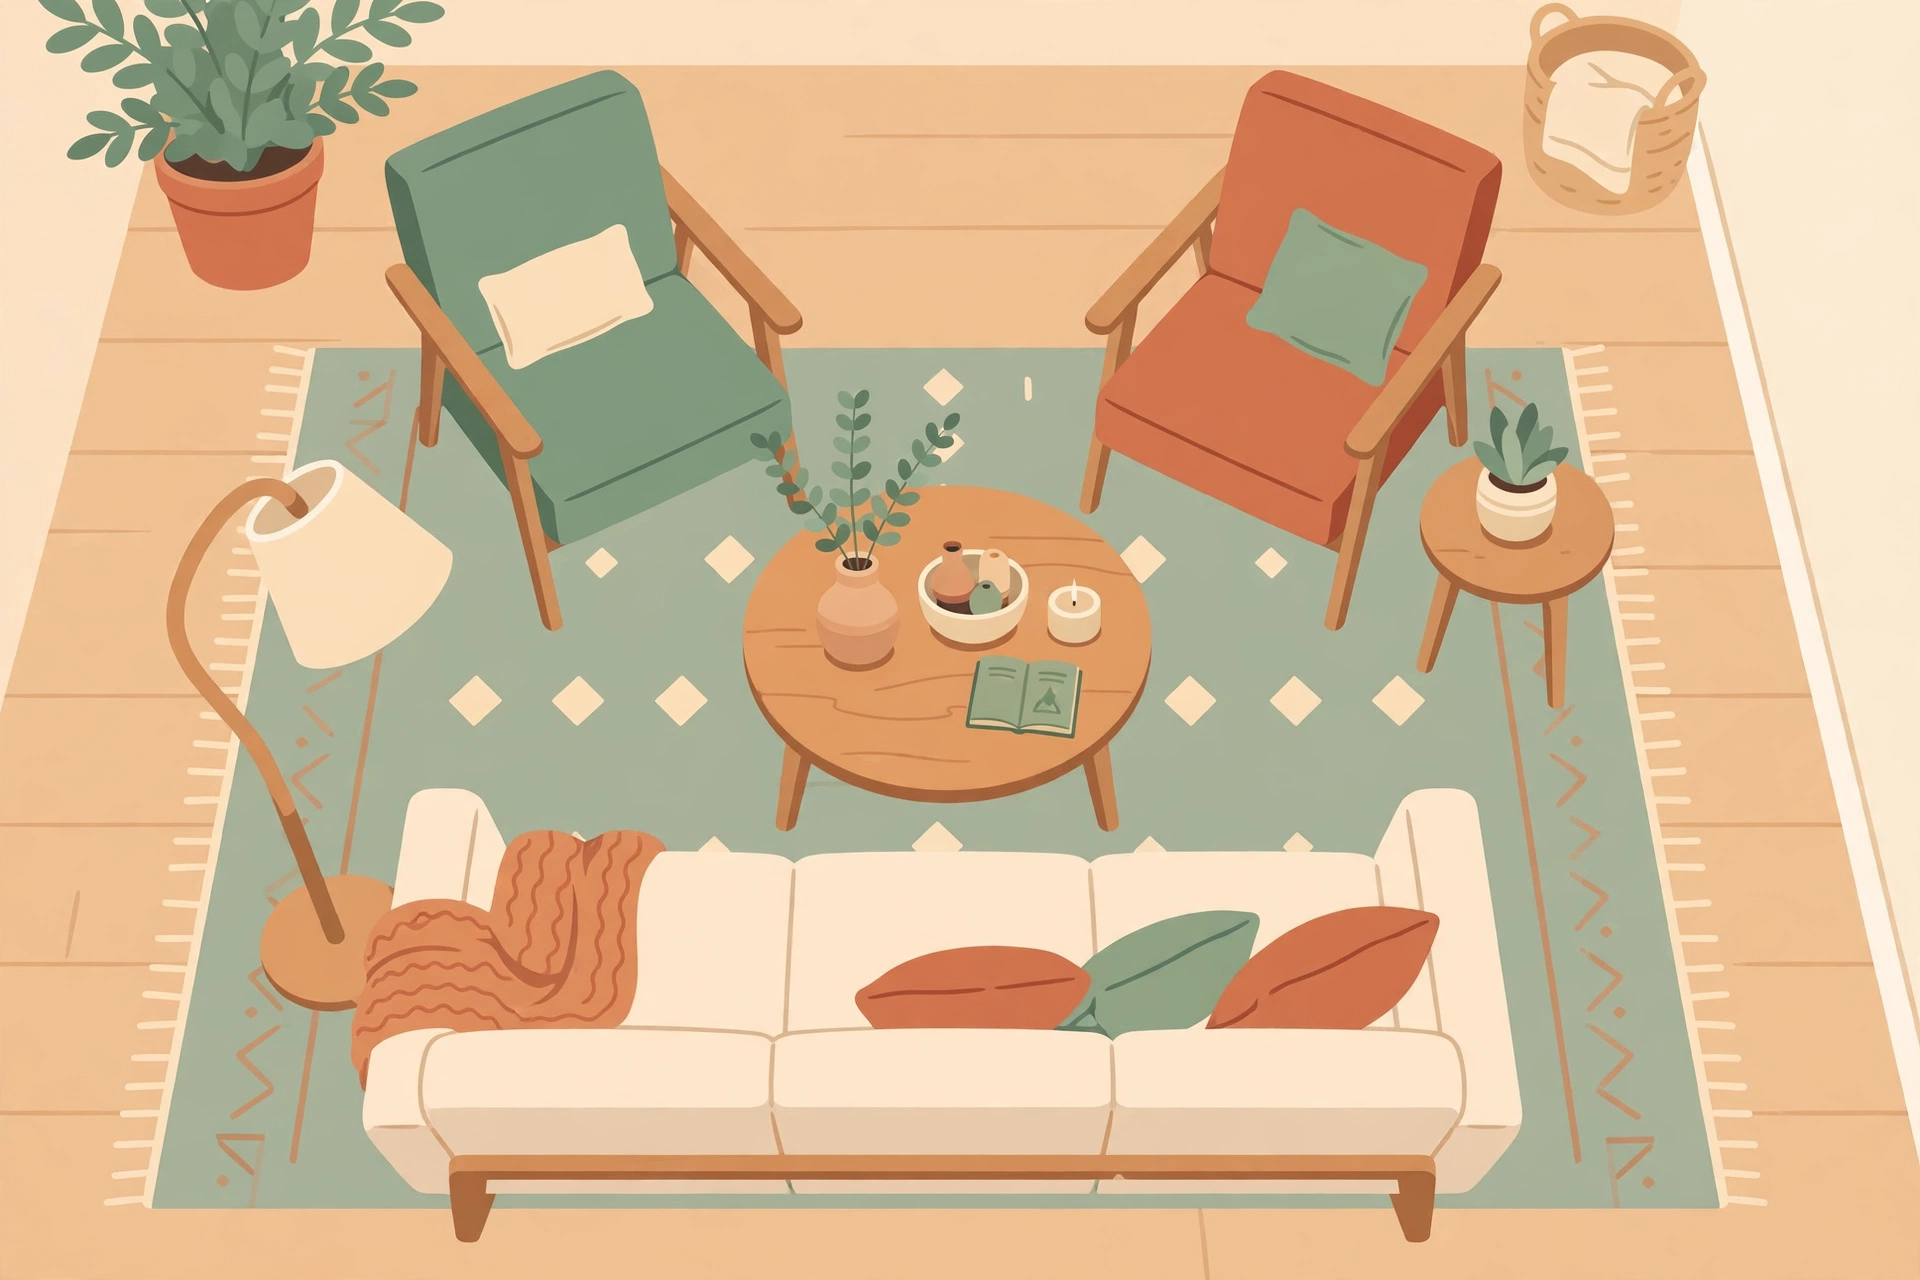
Most living rooms are arranged for the television, not for the people in them. The sofa faces the screen, the chairs are pushed against the walls, and everyone sits in a straight line staring forward. It looks tidy in a photograph and it makes conversation almost impossible, because talking to someone sitting four feet to your left means turning your whole body sideways, and talking to someone across the room means raising your voice. A conversation area fixes this with measurements, not with new furniture.
Quick answer: Arrange seating so people face each other across 6 to 8 feet, with a coffee table 14 to 18 inches from the sofa and a rug large enough for the front legs of every seat. A sofa plus two chairs angled inward at 30 to 45 degrees works in most rooms, and 30 to 36 inches of clear walkway around the group keeps it comfortable.
The 6–8 Foot Rule: How Far Apart Should Seats Be?
Conversation has a distance window. Closer than about 3.5 feet, and people feel crowded; further than 10 feet, and normal voices do not carry, so everyone starts shouting or gives up and looks at their phone. The sweet spot is 6 to 8 feet between opposing seats, measured from the front edge of one seat to the front edge of the other. That is close enough to pass a cup of tea without standing, and far enough that nobody’s knees are in anyone else’s space.
This one number explains why so many living rooms fail at conversation. A sofa against one wall and chairs against the opposite wall in a 15-foot-wide room puts people 12 feet apart, which is a shouting distance. Pulling the sofa even 2 feet off the wall, and angling the chairs inward, brings the group into the 6 to 8 foot window without buying anything. Measure the gap before moving furniture, not after, and tape the positions on the floor first if the pieces are heavy.
Three Layouts That Work in Real Rooms
Every workable conversation area is a variation of three arrangements, and the right one depends on the room’s shape and size rather than on taste. The U-shape puts a sofa on one side, two chairs opposite, and a chair or loveseat closing the third side, leaving one side open for entry. It seats five to six people and suits square rooms of 14 feet or more per side. The L-shape puts a sofa along one wall and two chairs at a right angle to it, which fits rectangular rooms and leaves the rest of the room free for a TV or a reading corner.
| Room size | Best layout | Seating | Typical rug |
|---|---|---|---|
| Under 12 x 15 ft | L-shape, loveseat + 1–2 slim chairs | 3–4 people | 5 x 8 ft |
| 12 x 18 to 15 x 20 ft | U-shape or sofa + 2 chairs opposite | 4–6 people | 8 x 10 ft |
| 16 x 20 ft or larger | Two facing sofas, or two zones | 6–8 people | 9 x 12 ft |
| Long and narrow | Parallel: sofa + chairs along the length | 4 people | Runner or 6 x 9 ft |
The parallel layout, two sofas or a sofa and two chairs facing each other across a coffee table, is the most conversational of all, because everyone faces someone directly. It needs a room at least 11 feet wide to leave walkways on both sides, and it works best in rooms where the television lives elsewhere or on a side wall. The single most common mistake is relying on one long sofa to seat four people during a gathering. Three or more guests in a straight row cannot see each other, so the middle seat goes unused. Breaking the same four seats into a sofa plus two chairs fixes the problem without adding a single piece of furniture.
Can a small living room have a real conversation area?
Yes, and small rooms often do it better, because the walls naturally keep seats inside the 6 to 8 foot window. Use a loveseat of 70 to 76 inches instead of a full sofa, add one or two slim armless chairs, and choose a 5 by 8 foot rug. Skip the second armchair if the walkway drops below 30 inches.
How far should chairs sit from the coffee table?
The same 14 to 18 inches as the sofa. Any further and reaching a drink means leaning forward out of the seat; any closer and knees hit the table edge when someone stands up. Measure from the front edge of the seat cushion, not from the chair’s back legs.
Do all seats need to face each other directly?
No. A 30 to 45 degree angle is usually better than a dead-on stare, because it feels relaxed rather than confrontational and lets people look at the room as well as at each other. Keep seat heights within about 4 inches of each other so nobody feels like they are sitting in a low chair at a tall table.
What Size Rug Anchors a Conversation Area?
The rug is what turns scattered furniture into a group. Without one, chairs drift apart over weeks until the arrangement falls apart. The rule is simple: the rug must be large enough for at least the front legs of every seat in the group to sit on it. In a standard living room that means an 8 by 10 foot rug under a sofa and two chairs, with about 12 to 18 inches of bare floor showing between the rug edge and the wall. A rug that is too small reads as a floating mat and makes the furniture look disconnected; a rug that is too large reads as wall-to-wall carpet and shrinks the room.
Measure before buying, because rugs are the most commonly returned home purchase. Tape the outline on the floor with painter’s tape, place the furniture on the taped outline, and live with it for a day. Our living room rug size guide covers the exact measurements for every layout, including the tricky cases where the sofa is longer than the rug.
Where Does the TV Fit Without Killing Conversation?
The television is the reason most conversation areas never happen, because the sofa faces the screen and every other seat becomes an afterthought. There are three workable compromises. First, mount the TV on a side wall or in a corner, so the sofa sits at an angle to it and the chairs face the sofa rather than the screen. Second, keep the TV on the main wall but pull the sofa forward and angle the chairs inward, accepting a slightly off-centre view for movie nights in exchange for a room that works every other evening. Third, in an open-plan room, use the back of the sofa as a divider: the conversation zone faces one way, the TV zone faces the other, and a rug under each group marks the boundary.
Whichever compromise you choose, keep the screen centre near seated eye level, about 42 inches from the floor, and sit roughly 1.5 times the TV’s diagonal size away from it. A 55-inch TV wants about 7 feet of viewing distance, which conveniently matches the conversation distance, so the two zones can share the same room without fighting each other.
How to Build a Conversation Area for Under $190
A conversation area is an arrangement, not a purchase, so the budget below assumes you already own a sofa and a coffee table. The money goes to the pieces that turn a sofa against a wall into a group: a rug to anchor it, a second chair so guests are not lined up in a row, and a small table within reach of every seat.
| Item | What to buy | Typical cost |
|---|---|---|
| Rug | 8 x 10 ft flatweave or low-pile, secondhand or sale | $80–$120 |
| Accent chair | One thrifted or clearance armchair, re-cover if needed | $40–$60 |
| Side table | Small drink table beside the second chair | $15–$25 |
| Floor lamp | One arc or tripod lamp for evening light | $25–$40 |
| Total | $160–$245 |
The thrifted chair is the piece that changes the room most for the least money, because it breaks the straight line. Look for a solid wood frame and good springs, and ignore the upholstery, which a $25 throw can cover. If the budget only stretches to one item, buy the rug first: it defines the zone even before the second chair arrives. And before spending anything, try the tape-outline test below, which costs nothing and prevents the most expensive mistake in this whole guide, which is buying furniture for a layout that was never measured.
The Tape-Outline Test: Try the Layout Before You Lift Anything
Measure the room, then mark the footprint of every piece on the floor with painter’s tape: the sofa rectangle, both chair rectangles, the coffee table, and the rug outline. Walk the taped layout for a day. Sit on the floor inside the taped sofa rectangle and check whether you can see the taped chair positions without turning your head more than 45 degrees. Walk from the door to the kitchen through the taped walkway and check that you are not squeezing past a chair corner. Put a mug on the floor where the coffee table will be and check that you can reach it from the taped seat without leaning.
This test takes 20 minutes and a $4 roll of tape, and it catches the three errors that ruin conversation areas: seats further than 8 feet apart, a coffee table nobody can reach, and a walkway that cuts through the middle of the group instead of around it. If the tape shows a problem, move the tape, not the sofa. For the distance between the sofa and the table itself, our sofa to coffee table distance guide covers the 14 to 18 inch rule in detail, including what changes when the table is an ottoman.
Common Mistakes That Silence a Room
The first mistake is pushing every piece against a wall, which maximises floor space and minimises eye contact. Floating the sofa even 12 inches off the wall makes the room feel deeper, gives space for a lamp behind it, and brings seats into the conversation window. The second mistake is one overhead light and nothing else. A single ceiling light flattens faces and makes evening conversation feel like an interrogation; a floor lamp and a table lamp at seat height warm the group and let people see each other’s expressions.
The third mistake is forgetting a surface within reach of every seat. A guest holding a drink with nowhere to put it will leave the group early, so every seat needs a table or a stool within arm’s reach, even a small one. The fourth mistake is matching seat heights badly: a low lounge chair next to a tall sofa makes one person feel like a child at the adults’ table. Keep seat heights within 4 inches of each other. Fix those four, keep the 6 to 8 foot window, and the room will do the rest: people sit down, face each other, and stay.
A conversation area does not need a bigger room or a new sofa. It needs seats that face each other across 6 to 8 feet, a table 14 to 18 inches away, a rug big enough to hold the front legs, and 30 inches of walkway around the outside. Tape it out, move what you already own, and spend the small budget on the rug and the second chair. The television can stay. It just stops being the only thing the room is for.

One Comment