A dining table can be the right size on paper and still fail at dinner. The chairs fit, the table fits, but the moment two people try to push back at the same time, someone is stuck — or a guest has to turn sideways to squeeze past the table with a plate in hand. That is not a furniture problem. It is a clearance problem, and it is almost always avoidable if the numbers are checked before the table is ordered.
Quick answer: Leave 36 inches from the table edge to the nearest wall or furniture so chairs can pull out and diners can stand up comfortably. If people need to walk behind seated diners, allow 42 to 48 inches instead. Always measure from the table edge, add the full depth of any sideboard behind the chairs, and test the layout with tape on the floor before buying.
How Much Space Do You Need Behind Dining Chairs?
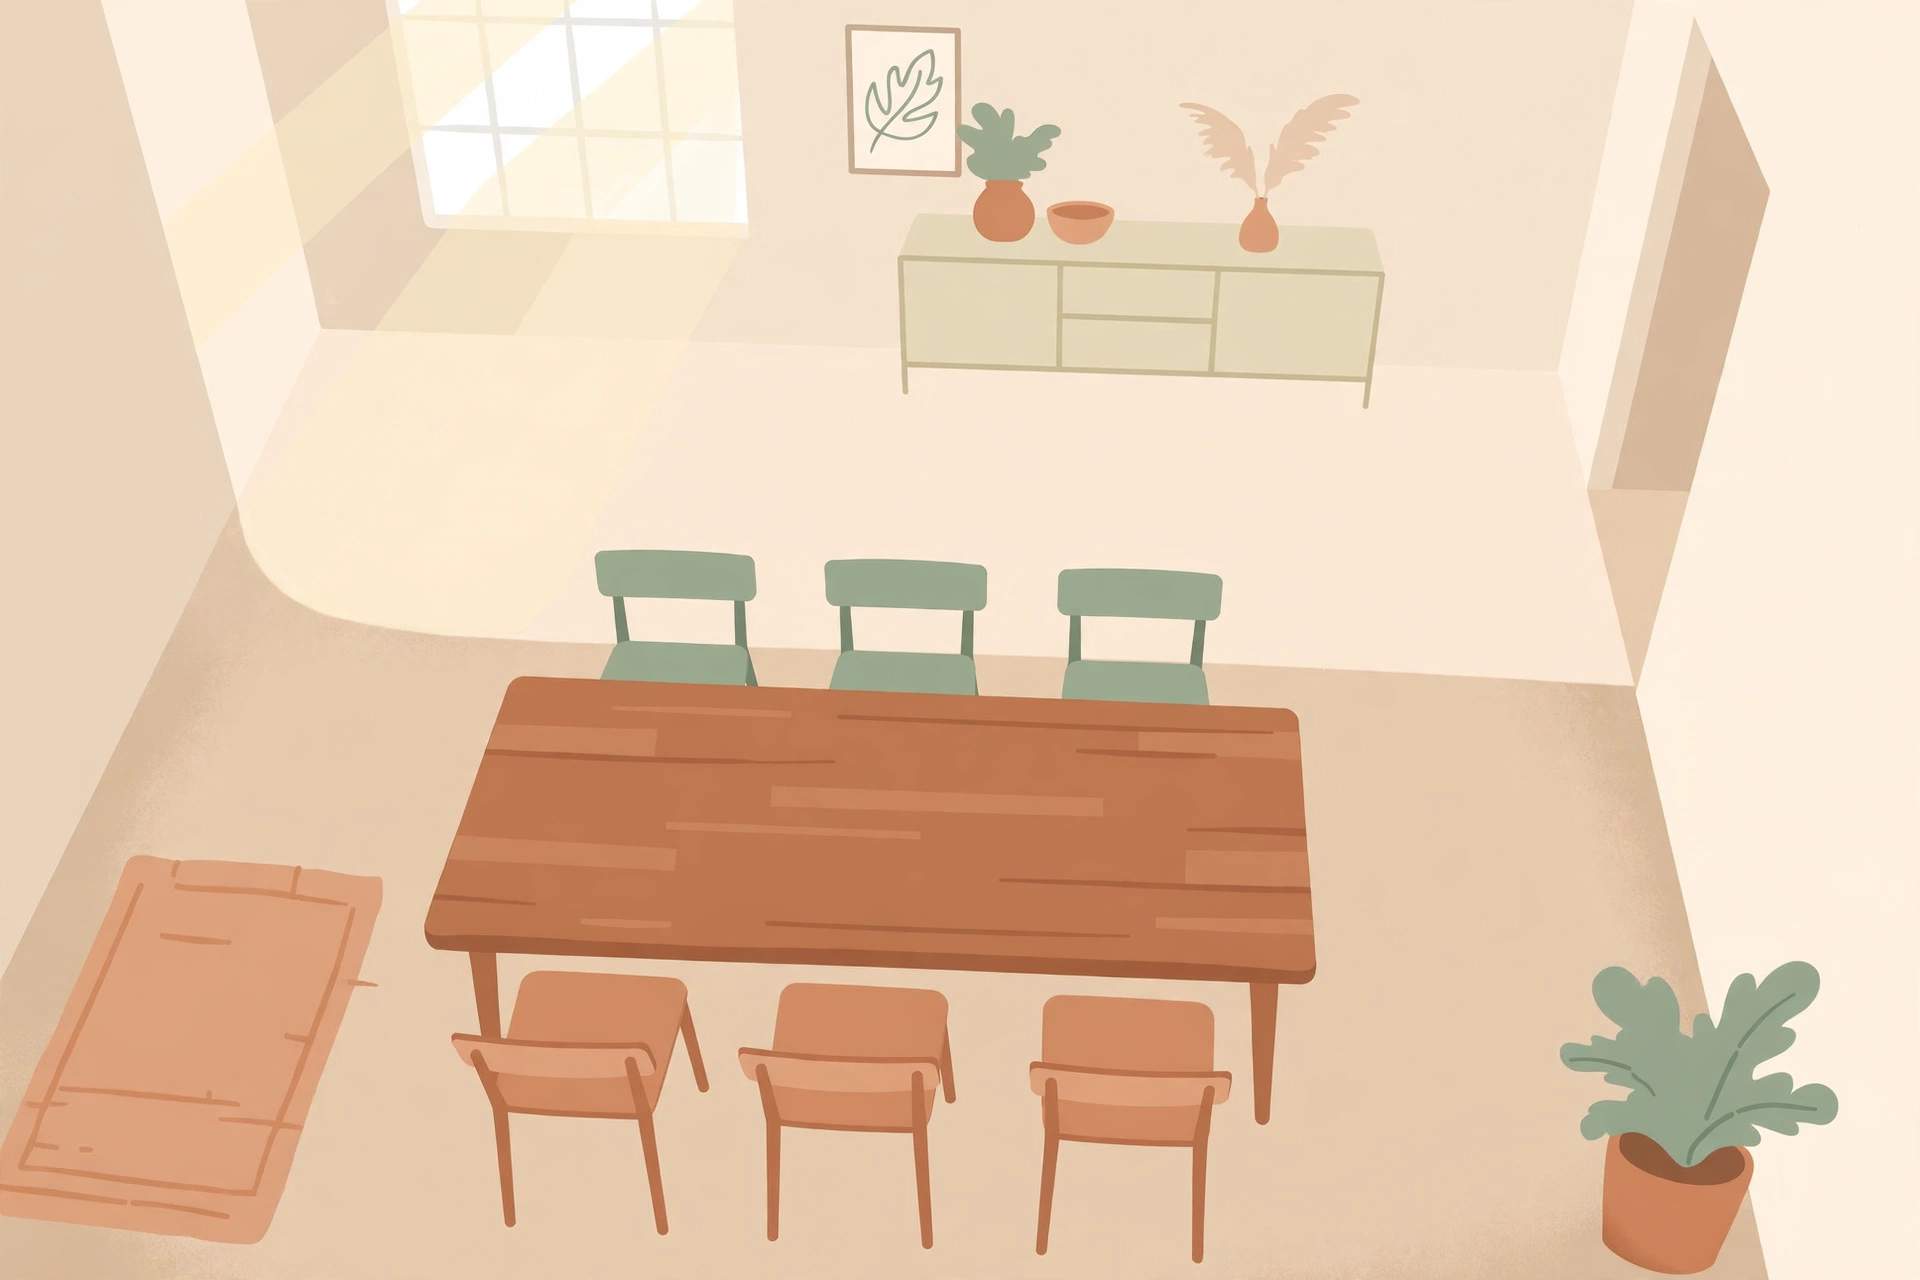
The short answer is 36 inches from the table edge to the nearest wall, sideboard, or fixed furniture. That number covers the chair itself when pulled out plus the space a person needs to stand up and step away from the table. At 32 inches the layout still functions, but larger diners and armchairs will feel pinched; below 30 inches, people start bumping the wall every time they get up.
That 36-inch figure is for pull-out only — a chair against a wall nobody walks behind. The moment the space behind the chairs is also a path, the number changes. A person walking past seated diners needs about 24 inches of clear lane for themselves, on top of the pulled-out chair. That is why walkway clearance runs 42 to 48 inches from the table edge: roughly 18 inches of pulled-out chair plus 24 inches of walking lane, with a little margin.
For serving, the same 42- to 48-inch range applies. Carrying a platter or a stack of plates needs elbow room, and 48 inches lets two people pass back to back — useful at holidays, when the dining room becomes the busiest room in the house.
Pull-Back vs. Walkway: Two Different Numbers
Most clearance confusion comes from mixing up two different measurements. Pull-back clearance is the space a chair needs to slide out so someone can sit down and stand up. Walkway clearance is the space a person needs to pass behind someone who is already seated. A room can have generous pull-back and still fail as a walkway, or vice versa.
The practical rule is to decide, side by side, what each side of the table is for. A side that faces a wall only needs pull-back: 36 inches. A side that faces the kitchen, the living room, or a hallway needs walkway clearance: 42 to 48 inches. In an open-plan layout, measure both long sides independently, because the tight side sets the limit for the whole table — one cramped side is enough to make the room feel wrong.
Chair type changes the numbers too. A standard side chair needs about 16 to 18 inches of pull-out travel. An upholstered armchair needs 20 to 24 inches, because the arms push the chair further from the table and the sitter needs more room to get out. A bench, by contrast, slides almost fully under the table when not in use, which is why it is the classic fix for a tight dining room.
Does Your Table Fit? Room-Size Math That Settles It
The fastest way to answer the fit question is subtraction. Room width minus table width, divided by two, is the clearance on each side — and that number has to beat 36 inches for pull-out, or 42 inches on any side that carries foot traffic.
| Room size | Table that fits (pull-out only) | Table that fits (walkway on one side) |
|---|---|---|
| 10 x 12 ft | 36 x 48 in, seats 4 | 36 x 48 in, seats 4 (tight) |
| 11 x 13 ft | 36 x 60 in, seats 6 | 36 x 60 in, seats 6 |
| 12 x 14 ft | 36 x 72 in, seats 6 | 36 x 72 in, seats 6 |
| 12 x 16 ft | 42 x 84 in, seats 8 | 42 x 84 in, seats 8 |
Worked example: a 36-inch-wide table in a 10-foot-wide room leaves 84 inches total, or 42 inches per side — enough for pull-out, and just enough for a walkway on one side if the other side faces a wall. The same table in a 9-foot-wide room leaves only 36 inches per side: fine for sitting, but nobody walks behind a seated diner without asking them to tuck in. And a 42-inch-wide table in that 10-foot room leaves 39 inches per side — comfortable for pull-out, tight for a walkway.
Round tables follow the same math with one difference: the clearance has to hold all the way around, because there are no short ends to borrow space from. A 48-inch round table seats four and needs a 10-foot room; a 60-inch round seats six and needs an 11-foot room. Square tables are the most demanding per seat — a 36-inch square seats two and needs an 8-by-8-foot room at minimum.
What Changes the Number: Sideboards, Serving, and Holidays
A sideboard behind dining chairs is the most common clearance thief. Its face becomes the effective wall, so its full depth has to be added to the required clearance. A 20-inch-deep sideboard in a space with 48 inches from table to wall leaves only 28 inches of real clearance — not enough for anyone to sit down comfortably. Either move the sideboard to another wall or count its depth before deciding the table fits.
Serving changes the number in the other direction. If the table is loaded from a sideboard or a kitchen pass-through, the serving side needs the full 42 to 48 inches even on ordinary days, not just at holidays. And for holiday hosting, plan the walkway for the worst case: a guest carrying a hot dish needs the same 48 inches a server does, and chairs pushed back for a big meal take up more room than chairs tucked in for two.
Door swings and appliance doors count too. A dining area next to a kitchen has to clear the dishwasher door, the oven door, and any pantry door that swings into the walkway. Measure those arcs and keep them out of the 36-inch pull-out zone, or the room will work fine until someone opens the dishwasher mid-meal.
Too Tight? 6 Budget Fixes That Actually Work
Being a few inches short of the standard is not a reason to buy a smaller table — there are cheaper fixes, and most of them cost less than a new set of chairs.
1. Swap one side to a bench ($80–$200). A backless bench slides under the table when not in use, which recovers roughly 12 inches of pull-out space on that side. It also seats three children where two chairs would fit.
2. Choose armless chairs. Armless side chairs save 2 to 4 inches of pull-out travel per chair compared with armchairs, and they tuck tighter under the table apron. Keep armchairs for the table ends, where clearance is usually generous anyway.
3. Move the sideboard ($0). Relocating a sideboard to a different wall is free and often recovers 18 to 20 inches on the tight side. If it has to stay, replace it with a slim 12- to 14-inch-deep console ($150–$350) instead of a standard 18- to 20-inch sideboard.
4. Use a drop-leaf or extendable table ($150–$400). A table that seats four daily and extends to six for guests keeps the room comfortable 350 days a year and only borrows clearance on the days it is needed.
5. Push one long side toward the wall. In a narrow room, placing one long side against the wall recovers the full 36 inches from that side and redirects it to the side people actually use. The wall-side chairs are only for guests who do not mind sliding in.
6. Tape-test before you buy ($5 of painter’s tape). Mark the table footprint and the chair pull-out zone on the floor, then sit down, stand up, and walk past with a plate. Five minutes of testing catches clearance failures that a floor plan hides, and it costs nothing to move tape.
Dining Room Clearance FAQs
How much space should be behind a dining chair?
Leave 36 inches from the table edge to the nearest wall or furniture for comfortable pull-out. If people walk behind seated diners, allow 42 to 48 inches. Below 32 inches, most adults will feel trapped when they try to stand up.
Can I get away with 30 inches behind dining chairs?
Only on a side nobody walks behind, and only with slim armless chairs. At 30 inches a diner can stand up, but the chair back will graze the wall, and nobody can pass behind them. Treat 30 inches as a minimum for a secondary side, never for the main walkway side.
How much room does a 6-seater dining table need?
A 36-by-72-inch table seating six needs a room at least 10 feet wide for pull-out clearance on both sides, and about 12 feet long. For a walkway on one side, allow 10.5 to 11 feet of width. A 42-inch-wide table needs roughly 6 inches more in each direction.
Do I measure clearance from the table edge or the chair?
From the table edge, in US practice. The 36-inch pull-out figure already includes the chair’s travel, so measuring from the table edge to the wall is the correct shortcut. Just remember to add sideboard depth — the sideboard face becomes the wall.
What is the best table shape for a small dining room?
A rectangular table is usually the best fit, because its short ends need less clearance and one long side can sit near a wall. A round table needs the full clearance on every side, which wastes the corners of a small rectangular room. For more on choosing and sizing the table itself, see our dining room lighting guide, which covers how fixture size relates to table size, and our furniture scale mistakes guide for the sizing errors that make rooms feel cramped.
Clearance is the cheapest design decision in a dining room and the most expensive one to fix after the furniture arrives. Measure from the table edge, protect 36 inches for sitting and 42 to 48 for walking, and tape-test the layout before anything is ordered. A table that fits its room gets used every day; one that does not becomes the room everyone avoids.