Most small living rooms feel cramped for one reason: bad layout, not small size. A sofa blocking the doorway path, a coffee table squeezed too close to sit at, a tiny rug floating in the middle of the floor — these are what make a room feel tight. Get the measurements right and even a 90-square-foot room can seat four people in comfort.
Before you buy a single piece of furniture, mark your plan on the floor with painter’s tape. Tape out the footprint of the sofa, the coffee table, and the walkways at full scale, then live with the tape for a day. It costs nothing and reveals every clearance problem — a blocked doorway, a too-tight turn — before any money is spent.
Every layout below comes with real dimensions: room size, furniture sizes, and the clearances that make the arrangement work. Grab a tape measure before you buy anything, and plan your walkways first — furniture second.
The 3 Numbers Every Layout Needs
Whatever layout you choose, three measurements decide whether it works.
1. Walkways: 30–36 inches. The main path through the room — usually from door to window — needs at least 30 inches of clear space, and 36 inches is the comfortable standard. Anything under 30 inches feels pinched and quickly becomes the route everyone avoids.
2. Coffee table distance: 14–18 inches. Measure from the front of the sofa to the edge of the coffee table. Closer than 14 inches and knees hit the table; farther than 18 inches and guests cannot reach their drinks without leaning forward. This is the measurement people get wrong most often.
3. Rug size: 8×10 for most rooms. A rug anchors the seating zone, and the rule is simple: the front legs of the sofa and every chair should sit on it. When the front legs of all seating touch the rug, the furniture reads as one group instead of scattered pieces. In rooms under 100 square feet, a 5×8 rug works if the sofa’s front legs still land on it.
Two more clearances worth knowing: leave at least 36 inches between the back of a dining chair and the wall or next piece of furniture so people can push back and stand up, and keep 24 inches of depth clear for any door swing — furniture placed inside a door’s arc will get hit daily.
1. The Classic: Sofa Against the Long Wall
Room size: 10 × 12 ft.
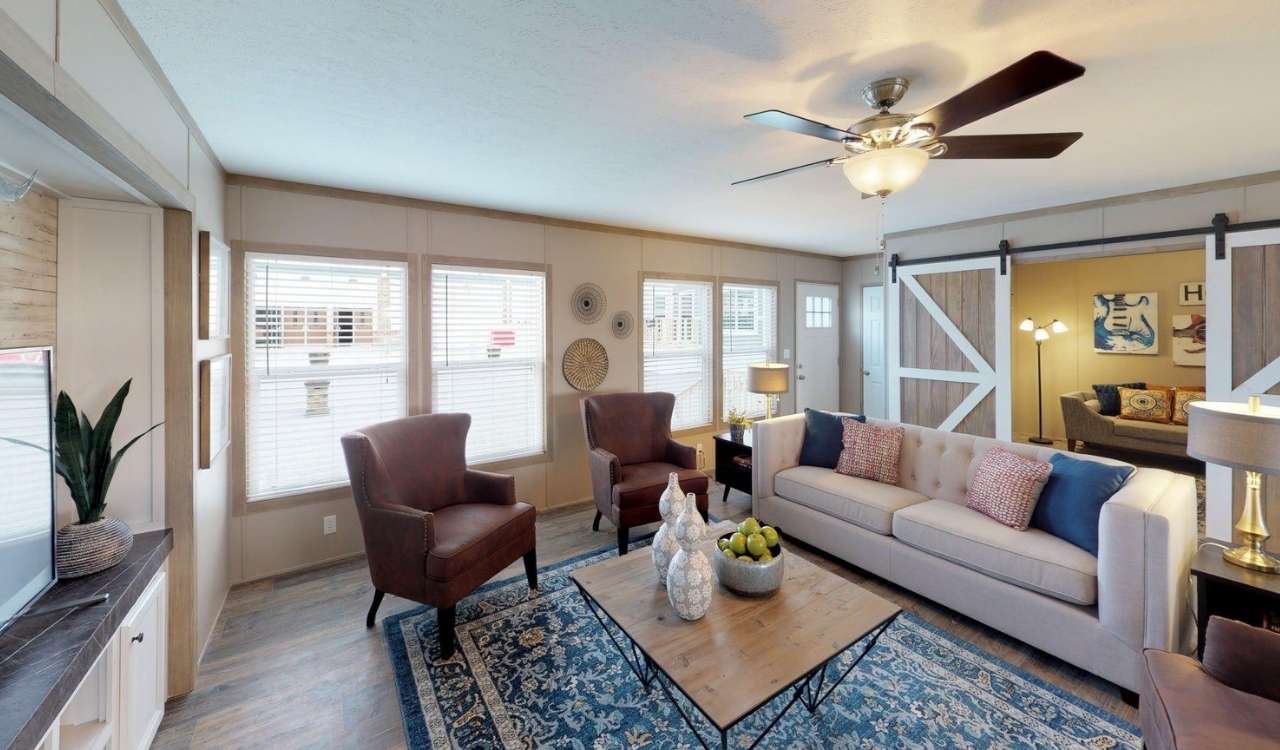
Place an 84-inch three-seat sofa centered on the long, 12-foot wall. Opposite it, angle two accent chairs (about 30 inches wide each) roughly 30 degrees toward the coffee table, and center a 36-inch coffee table between them — 16 inches from the sofa edge. Lay an 8×10 rug under the whole arrangement so the front legs of the sofa and both chairs sit on it. Keep a 30-inch walkway behind or beside the chairs for circulation.
Why it works: The long wall gives the biggest piece of furniture its natural home, freeing the rest of the room for traffic. The angled chairs pull the seating group into a loose U-shape, which makes conversation easy without blocking the walkway. Nothing floats in dead space, and the symmetrical layout keeps the room feeling calm rather than crowded.
2. The Divider: Sofa as a Room Splitter
Room size: 12 × 14 ft, open plan.
In an open-plan space, place the sofa with its back toward the dining area, roughly at the midpoint of the 14-foot dimension. Tuck a slim console table (10–12 inches deep) directly behind the sofa — it finishes the back of the arrangement and holds a lamp or keys. Face two chairs toward the sofa across a 40-inch coffee table, and ground the group with an 8×10 rug. Keep a 36-inch walkway behind the console so traffic flows between the two zones.
Why it works: The sofa’s back becomes a visual wall that defines the living area without any construction. The console makes the arrangement look intentional from the dining side instead of like a sofa stranded mid-room. Two distinct zones share one open space, and the 36-inch corridor keeps both sides comfortably reachable.
3. The Corner Cozy: L-Shape in the Corner
Room size: 11 × 11 ft.
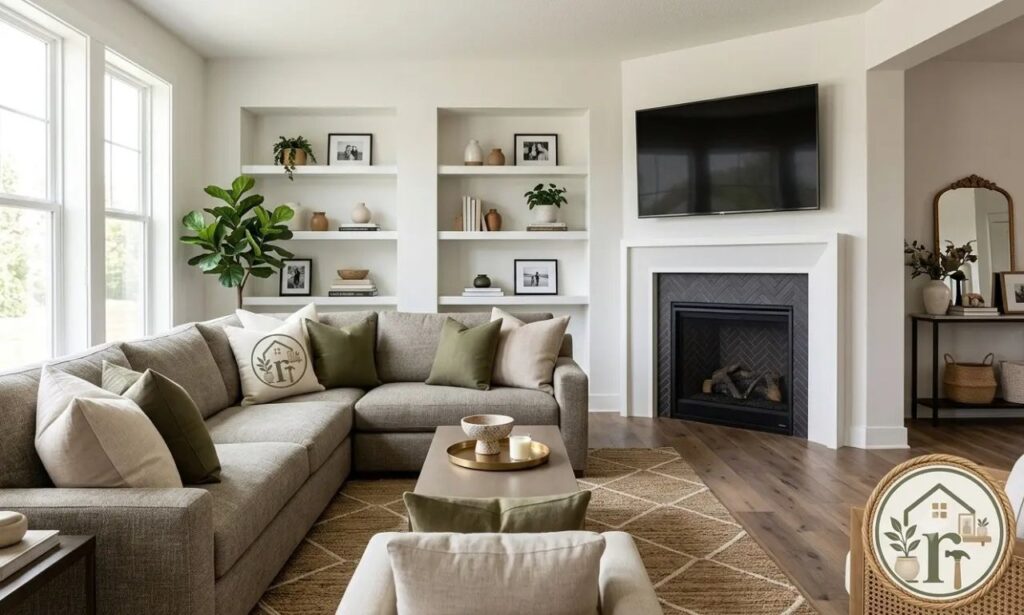
Push an L-shaped sectional (roughly 100 × 65 inches) or a sofa-and-loveseat pairing into one corner, hugging two walls. Leave the opposite corner of the room deliberately open — that empty floor space is what keeps a square room from feeling boxed in. Place a floor lamp in the dark corner behind the sectional’s short arm, where overhead light rarely reaches. Set a round 36-inch coffee table about 16 inches from the sectional, and use a 5×8 or 8×10 rug with the sectional’s front legs on it.
Why it works: The L-shape seats four without a single piece of furniture floating in the middle of the room — the key win in a square space. Keeping one corner open creates breathing room and a clear path to the window. The floor lamp solves the shadowy corner that corner arrangements always create, making the whole room feel finished.
4. The Minimalist: Two Chairs, No Sofa
Room size: 9 × 10 ft.
Skip the sofa entirely. Place two 30-inch armchairs facing each other across a shared ottoman (about 30 × 40 inches) or a small round side table, with the front legs of both chairs on a 5×8 rug. Keep 30-inch walkways on the outer sides of the chairs and 14–18 inches of reach from each chair to the ottoman. A wall-mounted sconce or an arc floor lamp handles lighting without eating floor space.
Why it works: A sofa in a 9×10 room devours the walkways; two chairs preserve them. The arrangement seats two people in full comfort and a third on the ottoman, which is honest capacity for a room this size. Face-to-face chairs sit about six feet apart — right in the sweet spot for conversation — and all that open floor makes the room look twice as big.
5. The Entertainer: TV + Conversation
Room size: 12 × 12 ft.
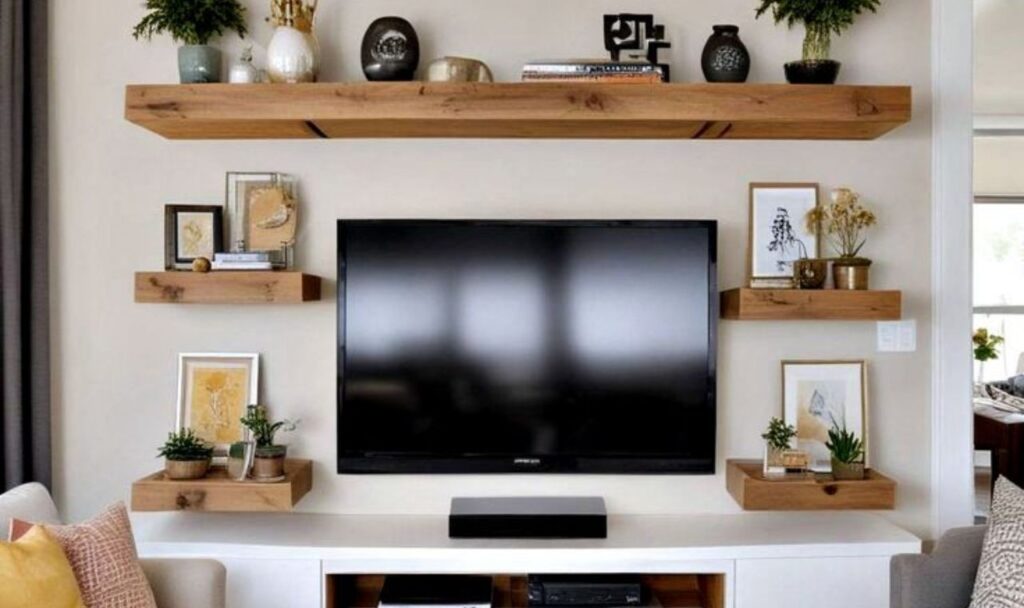
Mount the TV on one wall and place the sofa 7–9 feet back from a 55-inch screen — that is the comfortable viewing distance for that screen size (roughly 1.5 to 2.5 times the screen diagonal). Angle two chairs inward on either side of the sofa so the group works for conversation, not just screen time. Center a 44-inch coffee table about 16 inches from the sofa and ground everything with an 8×10 rug. Leave a 30-inch walkway along the wall opposite the TV so people can cross the room without walking through the viewing cone.
Why it works: The 7–9-foot viewing distance matches standard TV sizing guidance, so eyes stay comfortable through a whole film. Angled chairs mean the room does not die between screenings — it stays a conversation space first and a cinema second. The crossing walkway keeps everyday traffic out of everyone’s sightlines.
What NOT to Do
Pushing everything against the walls. It feels logical in a small room, but it strands furniture in a ring and kills any sense of a conversation zone. Pull seating even a few inches off the wall and group it around a rug instead — the room will feel larger, not smaller.
Choosing a rug that’s too small. A 4×6 rug under a full seating group looks like a postage stamp and visually shrinks the room. The front legs of the sofa and chairs must touch the rug; when in doubt, size up.
Blocking the natural path. Every room has one, usually from door to window. If a chair or ottoman sits in that 30–36-inch corridor, the layout will irritate you daily. Map the path first, then place furniture around it.
The bottom line: Small rooms reward precision. Measure your walkways, keep 14–18 inches between sofa and coffee table, and size the rug so the front legs of your seating land on it — then pick the layout above that matches your room’s shape. A tape measure and these five arrangements will do more for a small living room than any new piece of furniture.